$511,000
3734 Lava
Redmond, OR 97756 · Crossings at Metolius
Down $9,000 from original list price $520,000.
Active43 days on market$318/sqft
Facts
Listing courtesy of Windermere Heritage, agent Vikki Breese-Iverson
Data last updated June 24, 2026
Based on information from Oregon Data Share. All information provided is deemed reliable but is not guaranteed and should be independently verified. Listing information is for consumers personal, non-commercial use only.
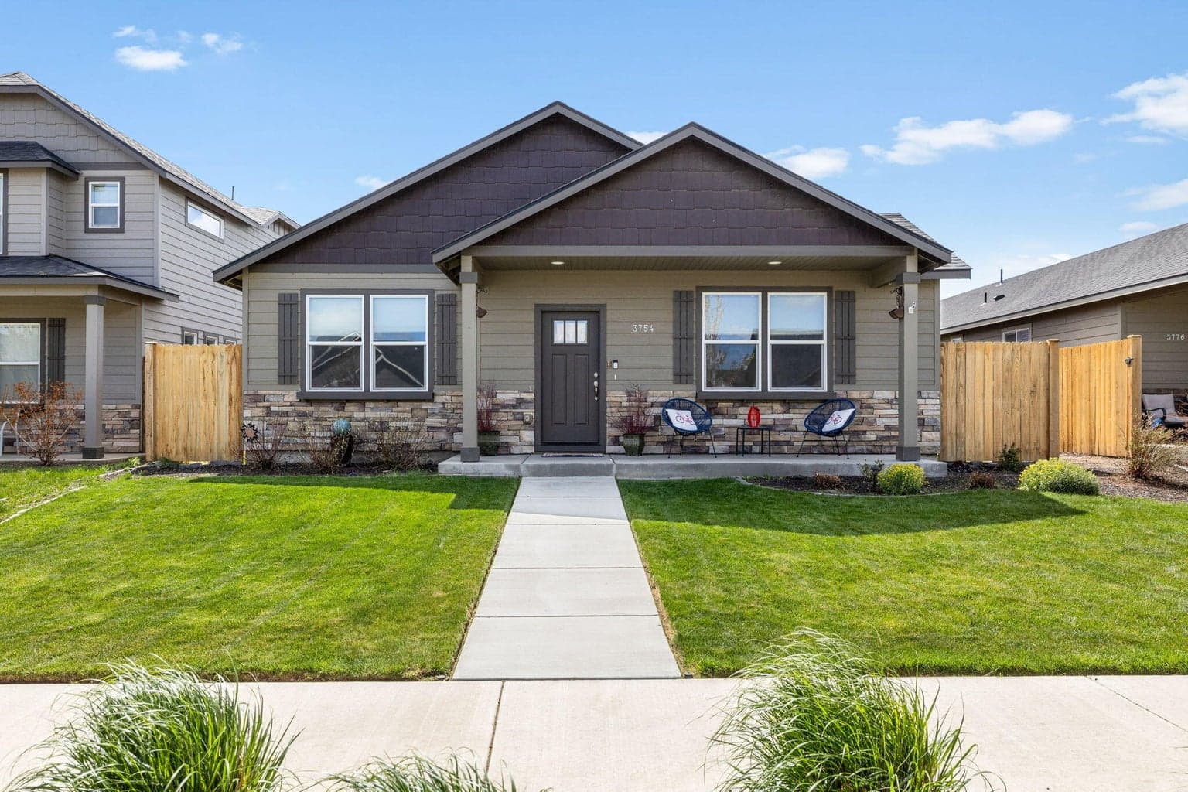
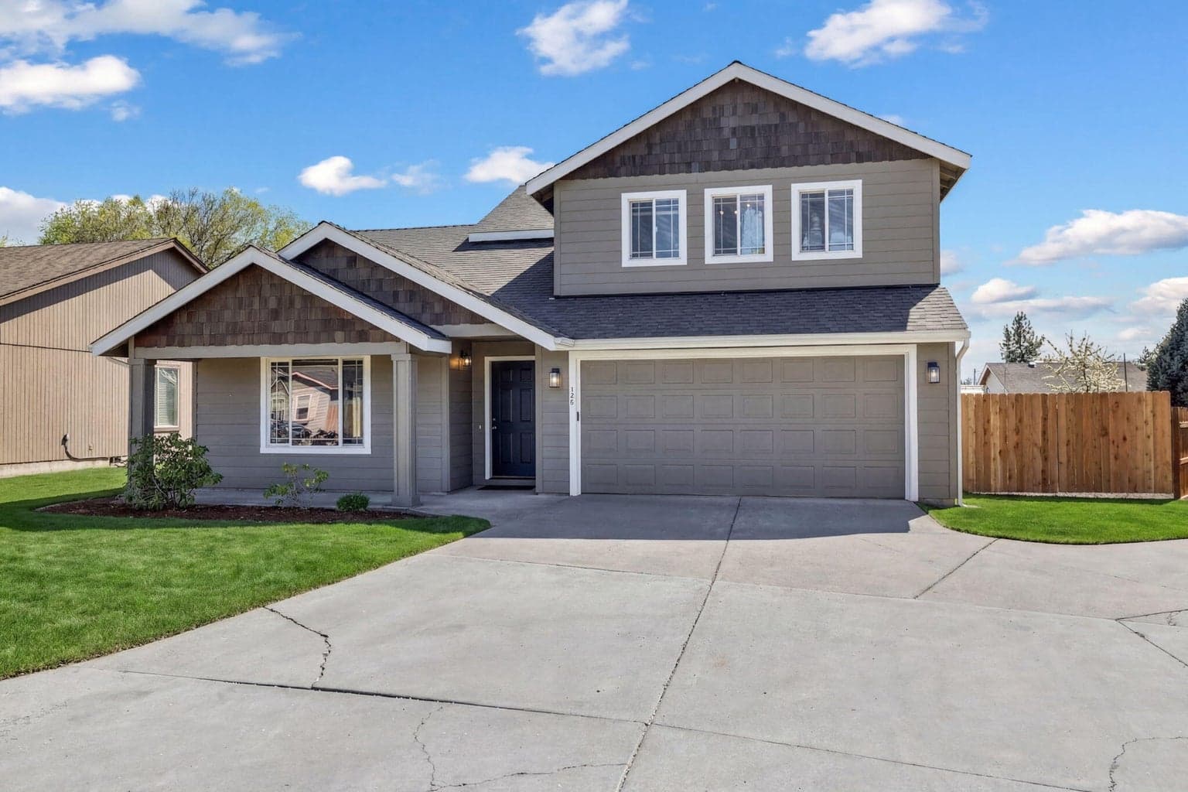
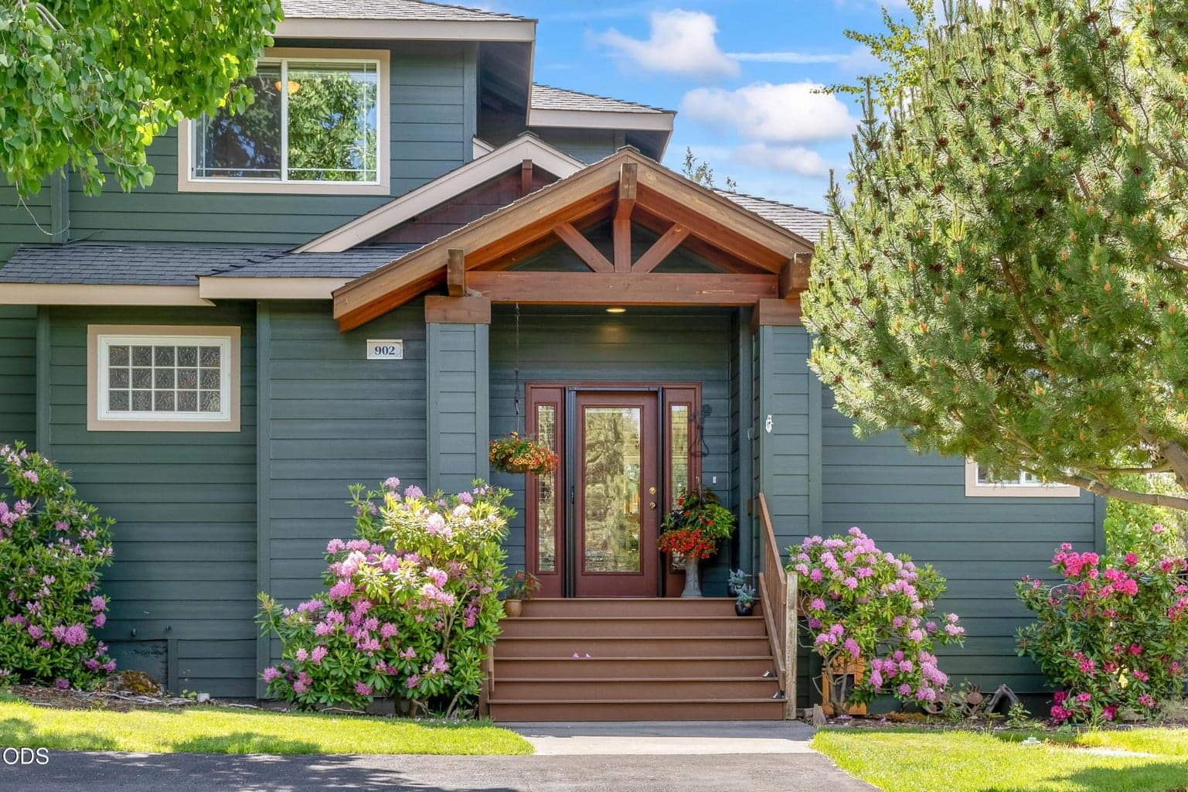
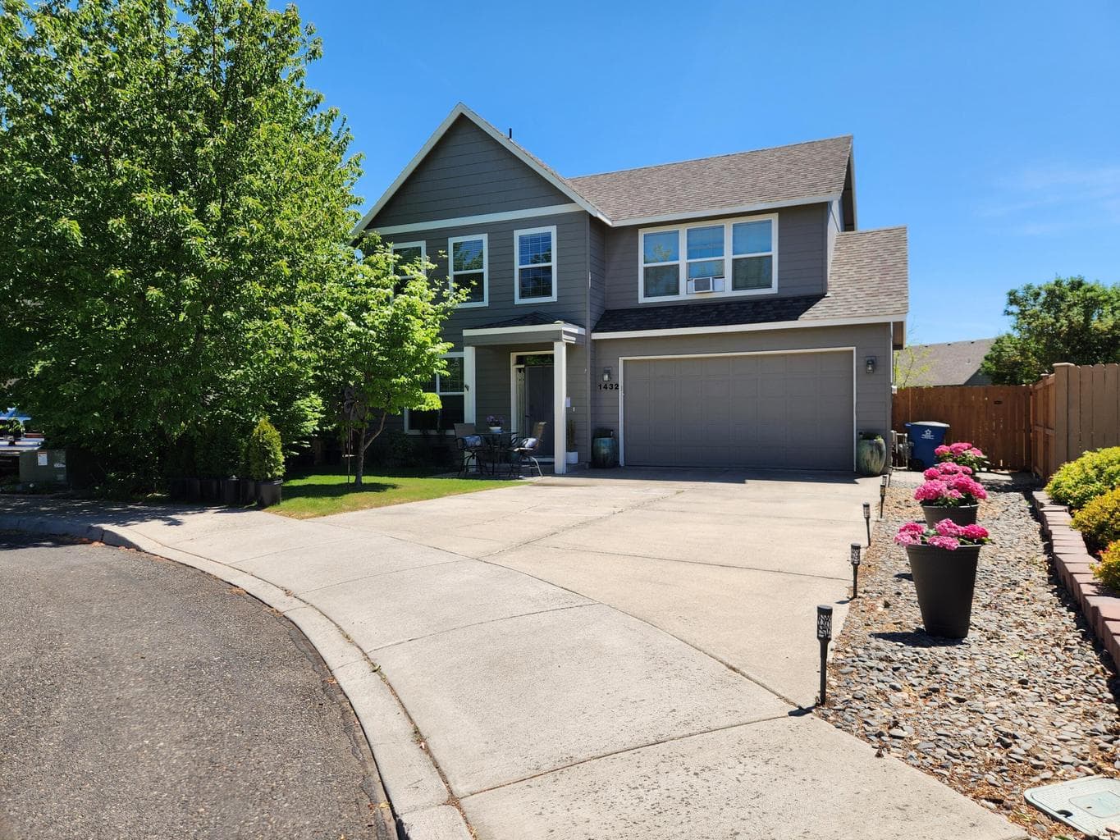
Seller is offering $5,000 INCENTIVE with a full price offer. Beautifully appointed newer residence featuring upscale finishes, exceptional outdoor living, and an expanded 3-car garage. Showcasing Hayden Homes' sought-after Jackson floor plan, this thoughtfully designed split-bedroom layout offers both privacy and efficiency, enhanced by a warm, sophisticated neutral palette throughout. The inviting great room is anchored by a cozy gas fireplace and complemented by an elegant arched pass-through to the kitchen. The spacious kitchen is designed for both everyday living and entertaining, complete with a large island, dedicated office nook, generous dining area, and direct access to the covered side porch. Alley-loaded for added curb appeal, the oversized 3-car garage offers 8' doors plus an additional 4' of depth for enhanced versatility. Outdoors, the fully fenced yard is beautifully finished with an expansive concrete patio, established lawn, and underground sprinklers
A rough estimate, not a quote. A real number comes from a lender.
Loan amount $409,000 · $102,000 down · 30 year term
Monthly cash flow, cap rate, and cash-on-cash return at this price. Every number is an estimate you can adjust to your own financing and rent.
Estimate $2,336 ($2,100–$2,675) · HUD Fair Market Rent (FY2025), Deschutes County, 3BR. Edit to your own number.
At $510,995 with 25% down, this property runs $1,265 per month negative. Adjust the price, down payment, or rent to find what works.
Estimates only, not investment advice or a guarantee of rent, value, or return. Figures depend on the numbers you enter and current market conditions. Verify with your lender, tax advisor, and a Ryan Realty broker before you rely on them.
We pull climate risk data from FEMA flood maps, the Deschutes County wildland-urban interface map, and NOAA heat trends. Detailed scoring for this property is on request.
Get the climate reportWe compute vacation rental projections from comparable short-term rentals in the same community, weighted by bed count, view, and amenities. A custom projection for this property is on request.
Get the rental projection