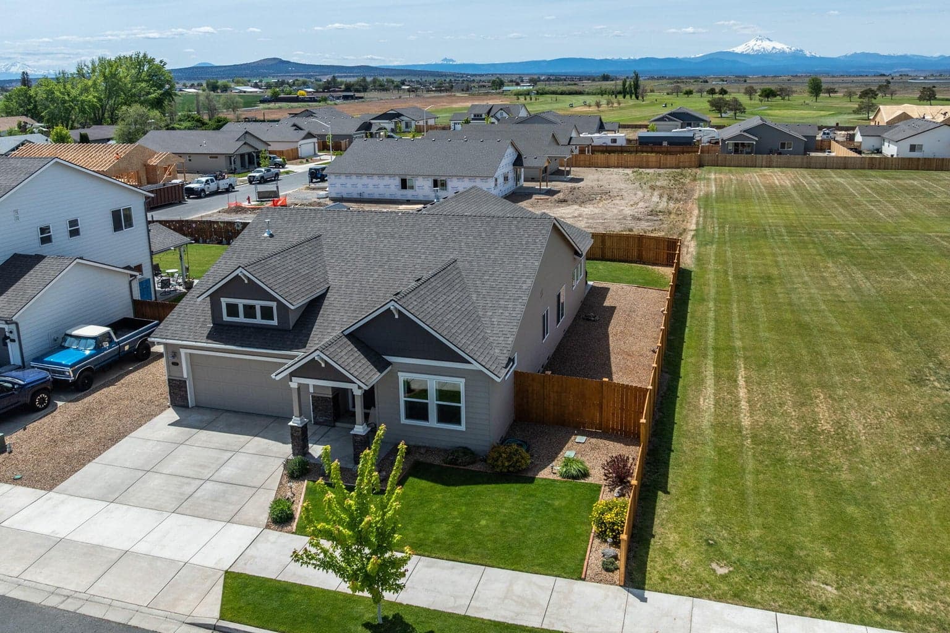
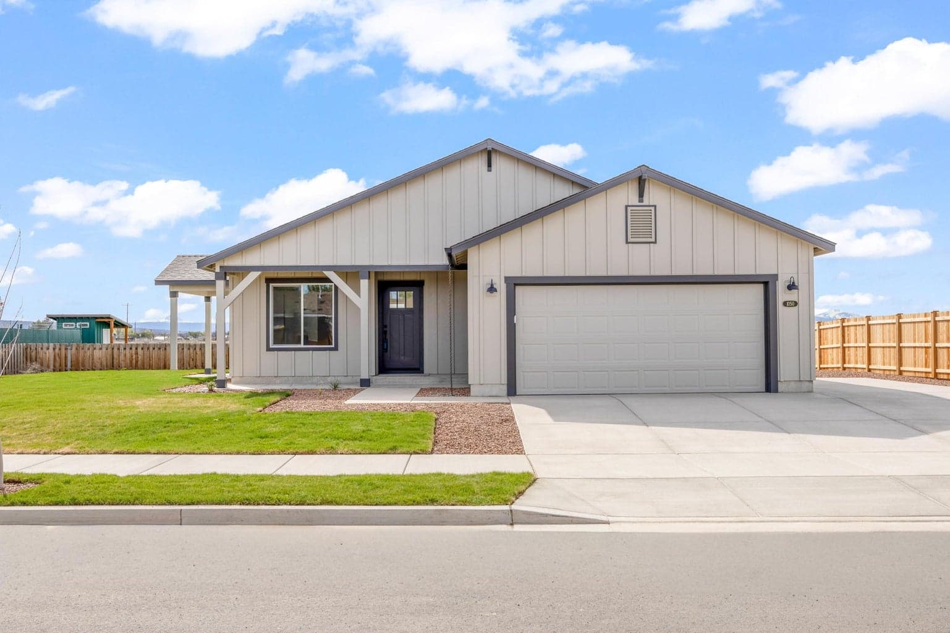
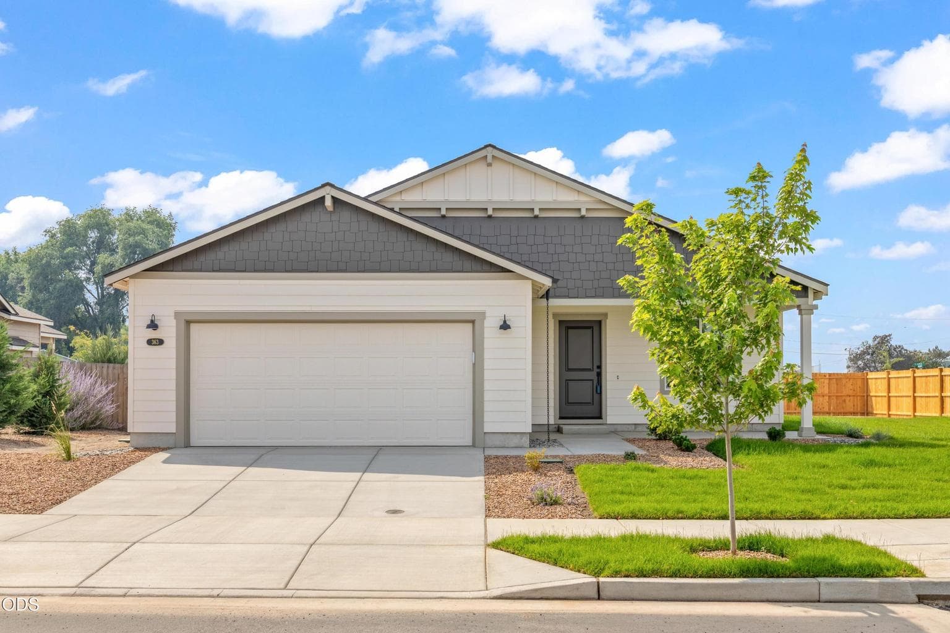
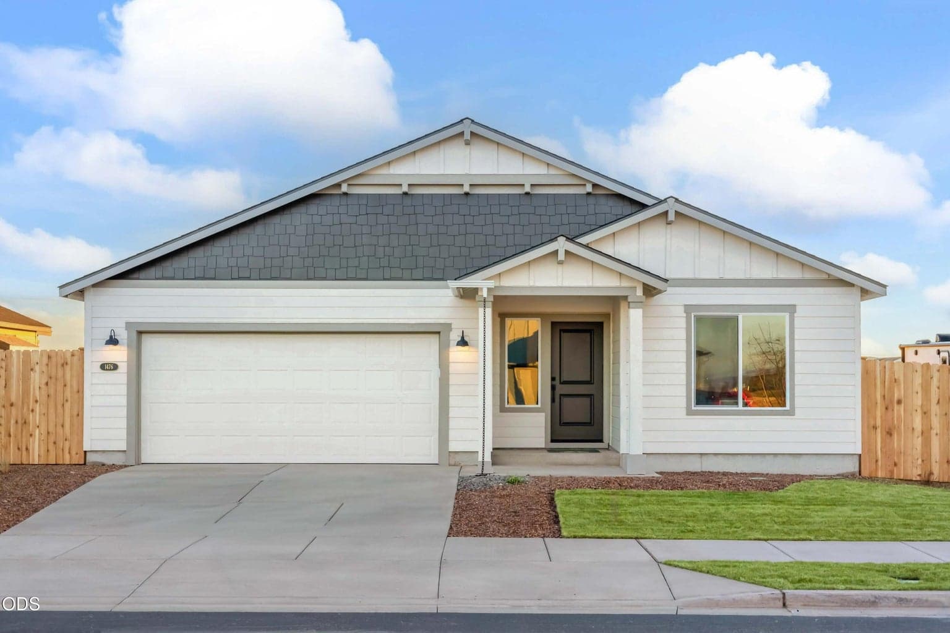
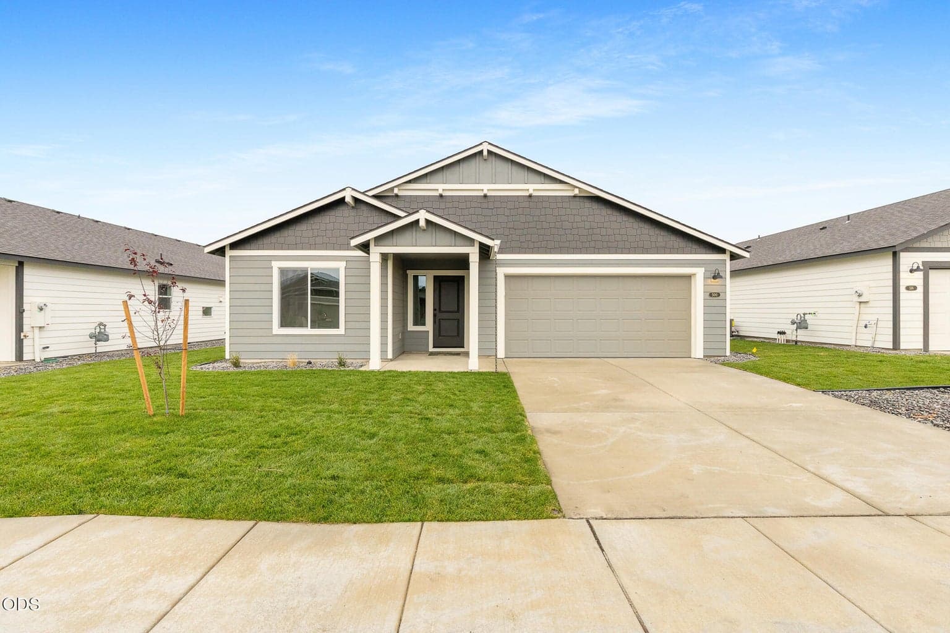
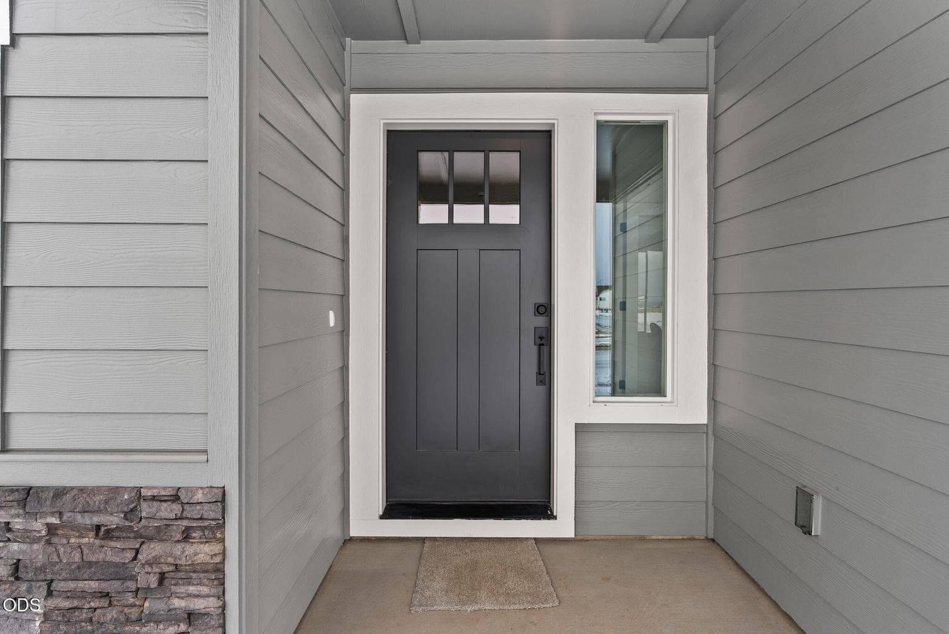
Single-family home · 0.21 acres · Built 2026 · $238/sqft
A rough estimate, not a quote. Loan amount $360,000 · $90,000 down · 30 year term.
Insurance starts at 0.35% of price each year. Type your quote to replace it.
sold in the last 90 days
Every active and pending listing of every property type on the regional MLS through Oregon Data Share inside the recorded boundary of Madras. The wash is sales density of closes in the last 90 days; homes for sale and pending stay as marks. Pulses and the sold count are the closes of the last 30 days. Counts and medians cover every listing read for this map. Roads, rivers and lakes: US Census TIGER/Line 2024, drawn in this map's own projection.
Madras
Source: leftover membership, active single-family houses in Madras. This price is the published list price. Months of supply = active listings divided by average monthly closings over the last 6 months (homes closed in the last 6 months divided by 6). 4 months of supply or less is a seller's market, above 4 and under 6 is balanced, 6 or more is a buyer's market. · updated Sep 6, 2026
| Date | Event | Price |
|---|---|---|
| Jul 10, 2026 | Active | $450,000 |
| Jul 10, 2026 | Price change | $450,000 |
| Jun 27, 2026 | Pending | $450,000 |
| Apr 23, 2026 | Pending | $450,000$10K up |
| Apr 17, 2026 | Listed | $440,000 |
| Year | Tax |
|---|---|
| 2025 | $435 |
Tax as filed on the listing. Jefferson County. Parcel 22045.
Similar homes
Tour requests usually get a same-day reply.

“Fantastic professional service. Goes the extra mile to cover the needs of his customers. Always prompt with replies and providing up to date…”Paul Robinson
Listing courtesy of Pacwest Realty Group, agent Glynis Hatchell, 541-699-4340
Data last updated September 7, 2026
Based on information from Oregon Data Share. All information provided is deemed reliable but is not guaranteed and should be independently verified. Listing information is for consumers personal, non-commercial use only.