• Fireplace
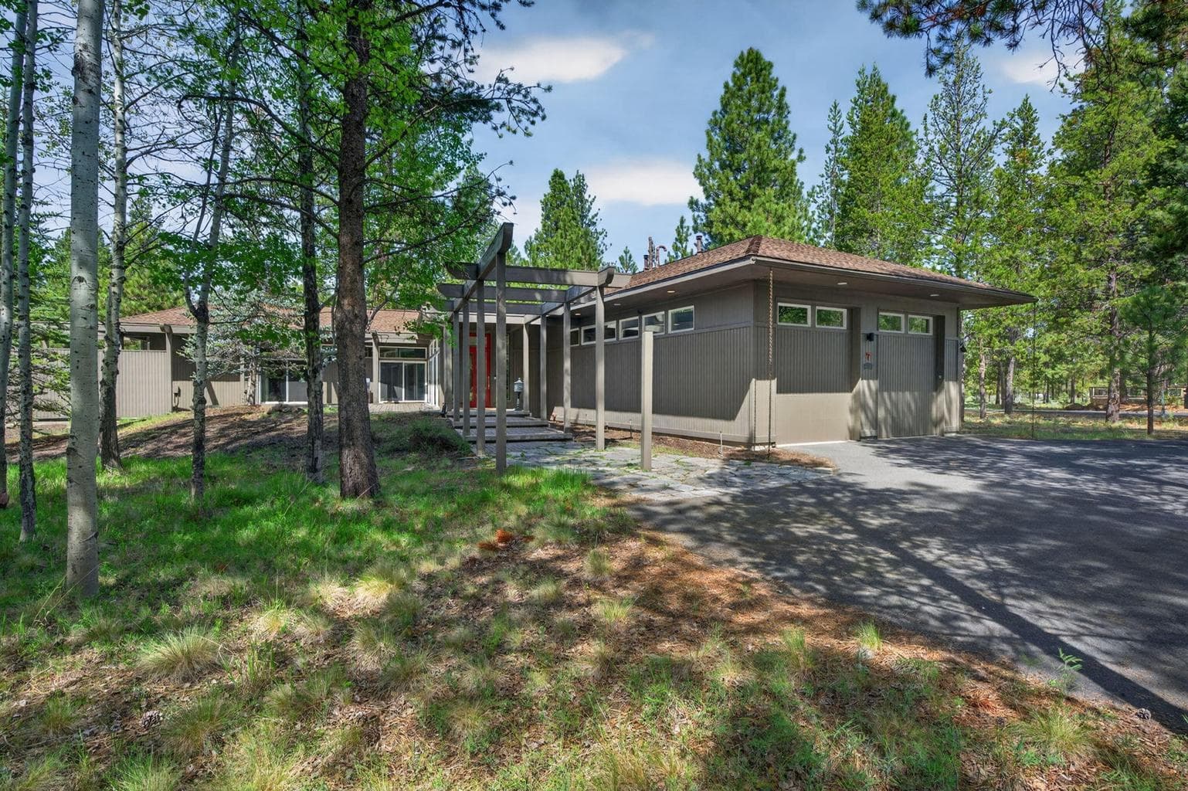
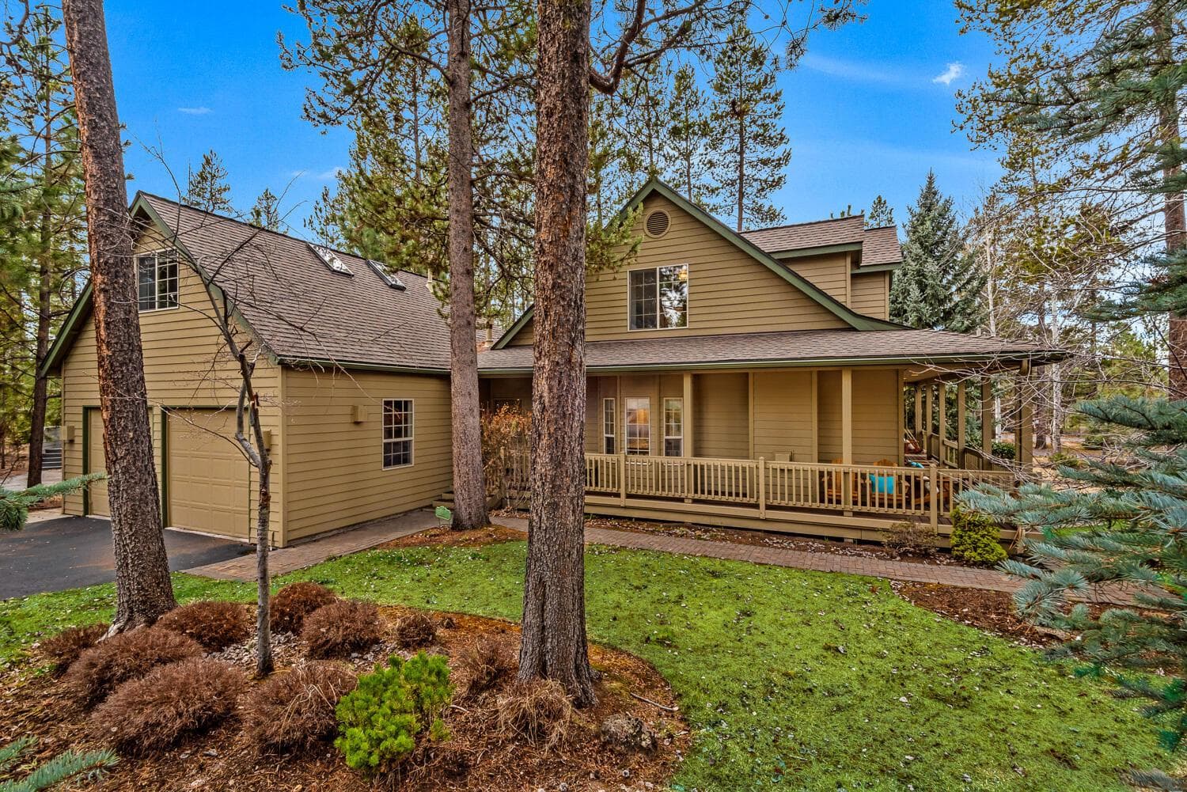
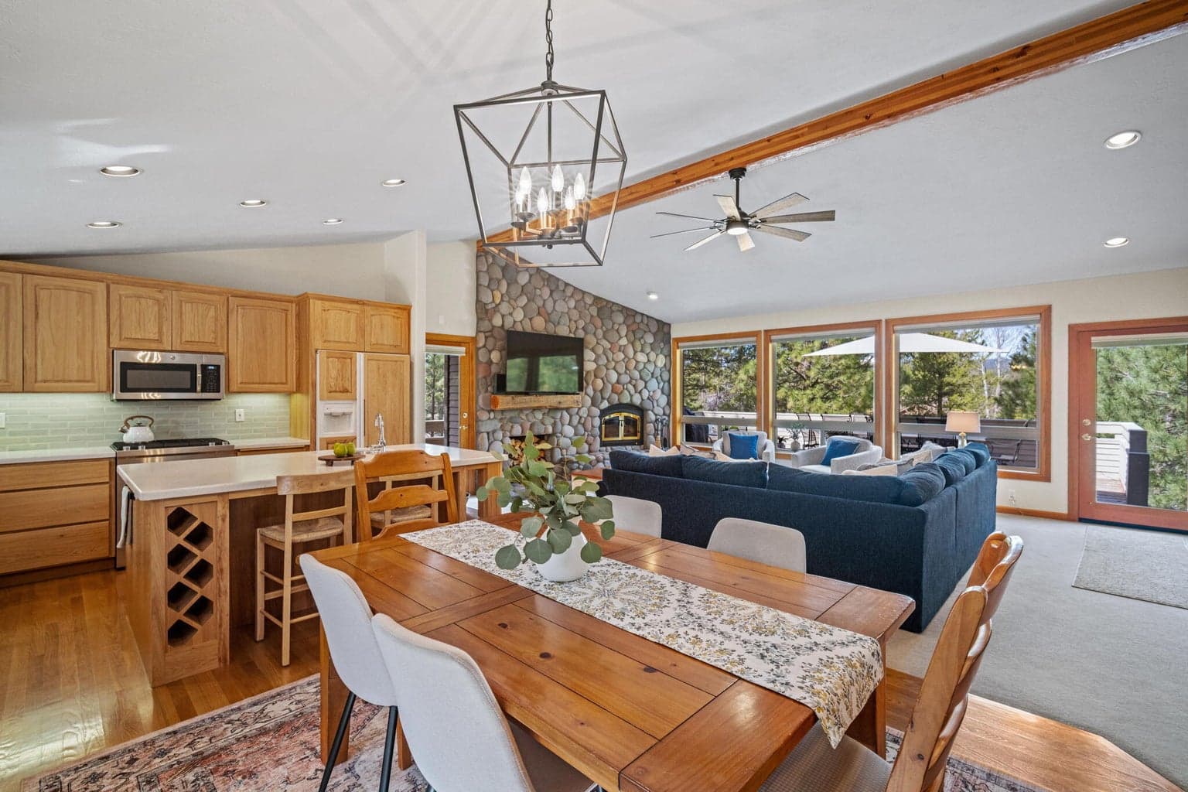
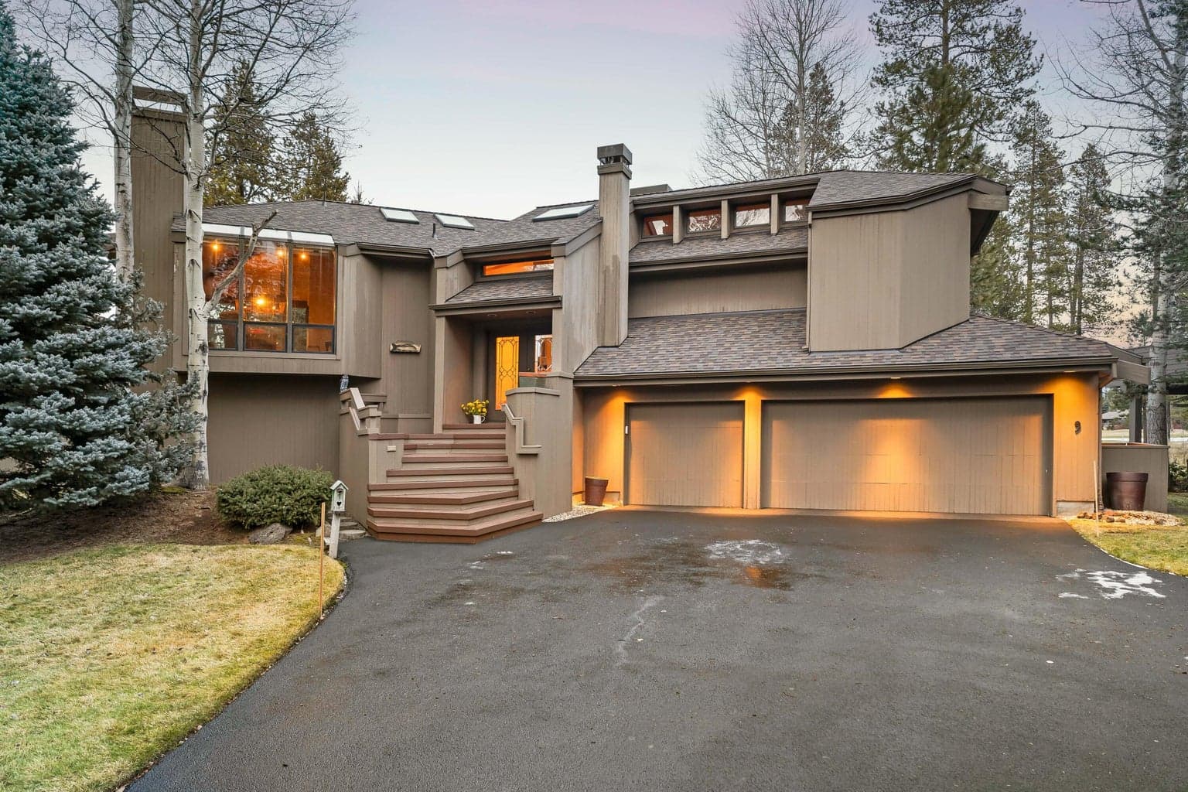
You start the approach to the home with a concrete path to the covered front porch. You enter the home with open vaulted ceilings and a wall of windows looking to the West giving you natural light to the pine trees and large wrap around deck. The family room has wood floors leading you to the eating area and to the updated kitchen solid surface counter tops and appliances. Off the eating area is a large, enclosed bonus room with tile floors that could easily be a 4th bedroom. The first primary suit has vaulted ceilings and is on the main living area. You drop downstairs to the living room with a gas fireplace and a wet bar with access to the lower-level patio covered hot tub just off the second primary suit. This home has a lot to offer with a long driveway with lots of parking. The 2-car garage has an additional bonus room and just off the garage is a covered carport for additional storage.
A rough estimate, not a quote. A real number comes from a lender.
Loan amount $860,000 · $215,000 down · 30 year term
We pull climate risk data from FEMA flood maps, the Deschutes County wildland-urban interface map, and NOAA heat trends. Detailed scoring for this property is on request.
Get the climate reportWe compute vacation rental projections from comparable short-term rentals in the same community, weighted by bed count, view, and amenities. A custom projection for this property is on request.
Get the rental projection