• Fireplace
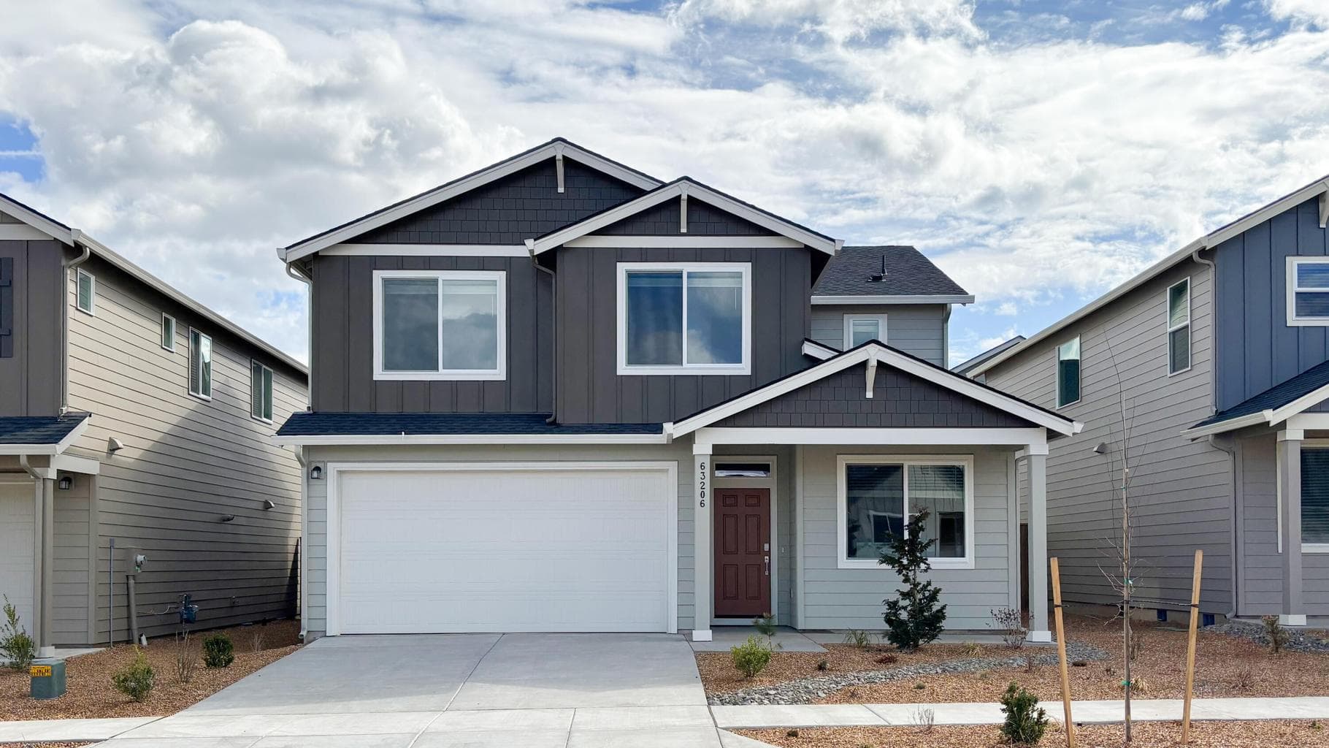
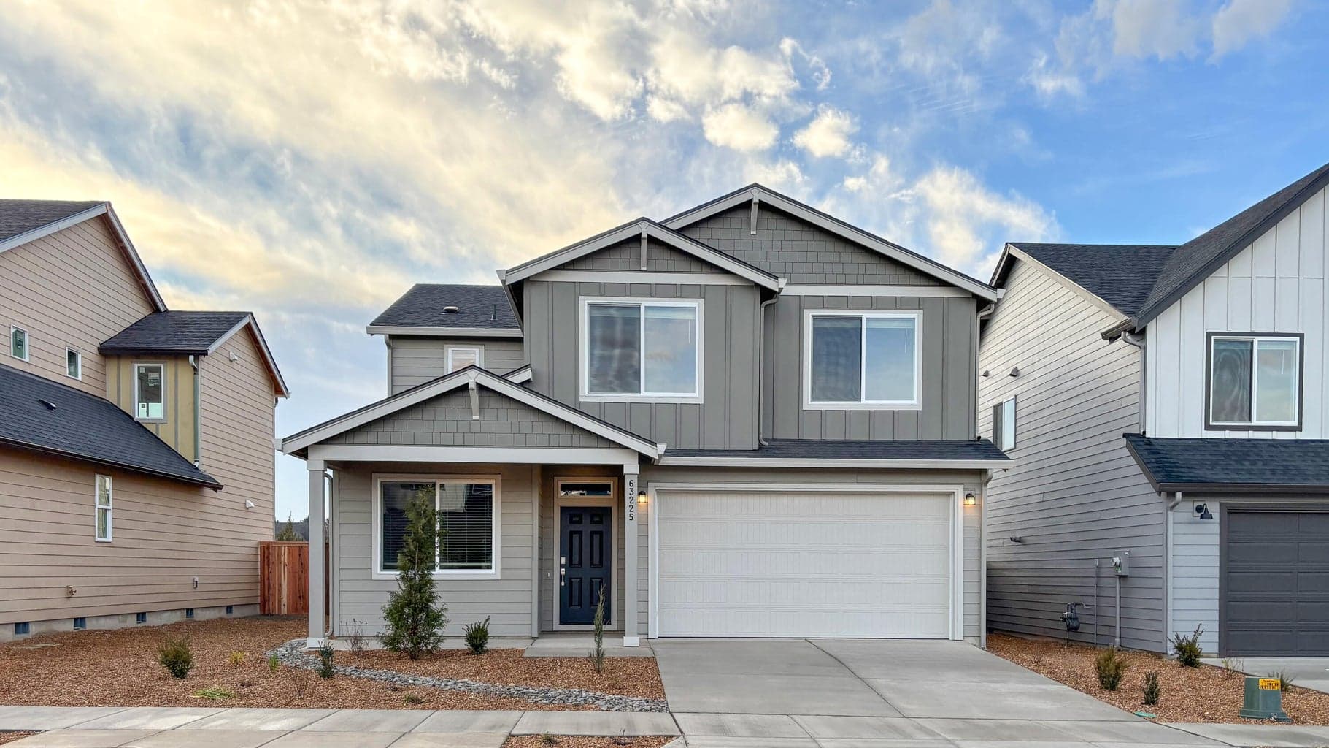
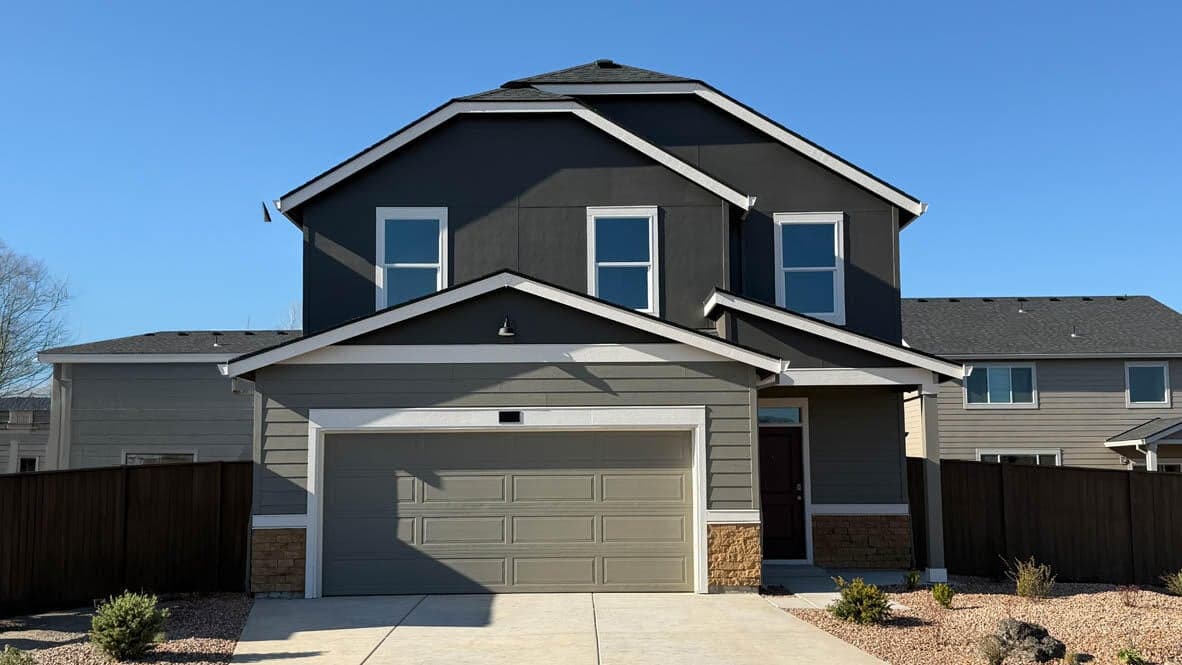
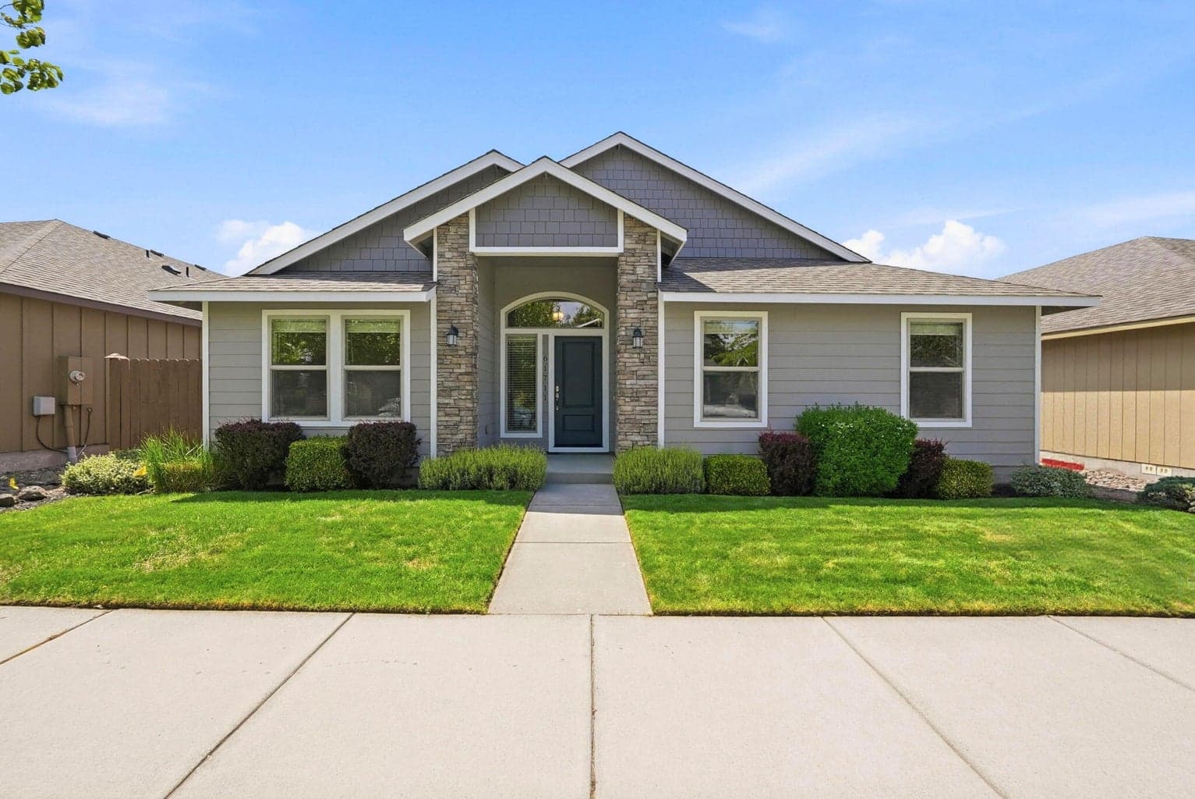
This is the very last Larwood plan in the whole community! Move-In-Ready! This Larwood floorplan features a generous open floorplan that serves as the focal point of this two-story home. Very large pantry, very large laundry. 40 wide garage. Everything about this home is grand. Inside, the great room, kitchen, and dining room flow together and open to a patio through sliding glass doors. Near the entry is a secondary bedroom ideal for overnight guests or home office. Three more bedrooms surround a loft upstairs! The Everything's Included® package adds AC, a refrigerator, blinds, and a washer and dryer, at no extra cost. Photos are of similar or model home so features and finishes will vary. Taxes not yet assessed. Located on Homesite 89, this home was completed April 2026. *Below-market rate incentives available when financing with preferred lender.*
A rough estimate, not a quote. A real number comes from a lender.
Loan amount $483,000 · $121,000 down · 30 year term
We pull climate risk data from FEMA flood maps, the Deschutes County wildland-urban interface map, and NOAA heat trends. Detailed scoring for this property is on request.
Get the climate reportWe compute vacation rental projections from comparable short-term rentals in the same community, weighted by bed count, view, and amenities. A custom projection for this property is on request.
Get the rental projection