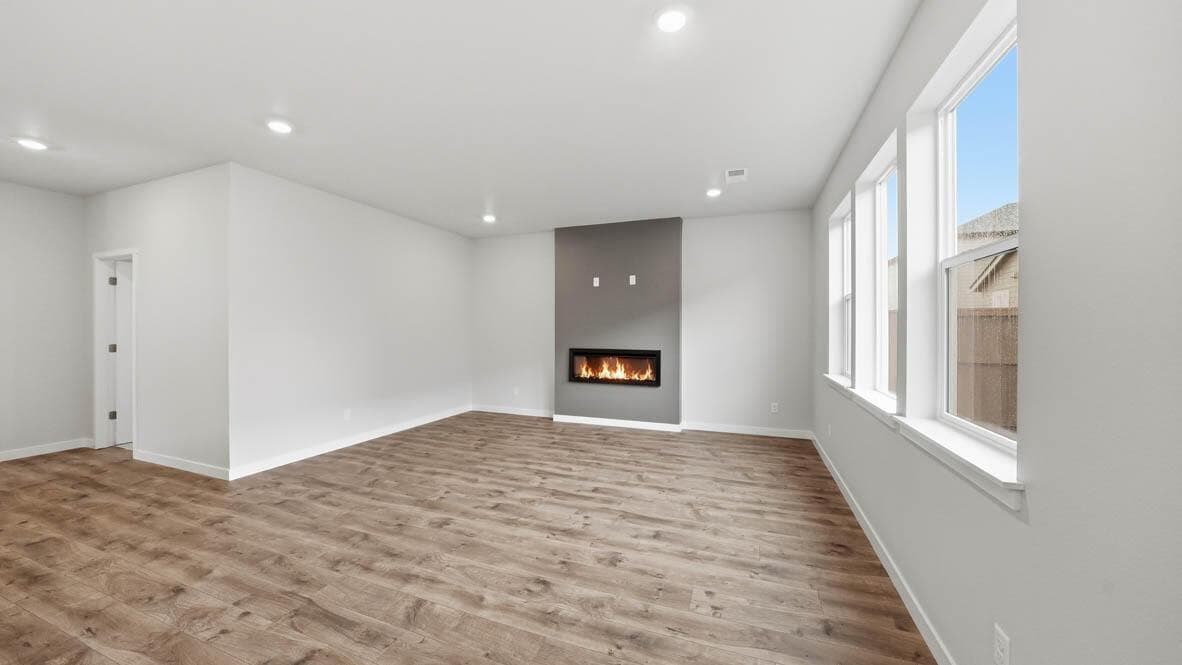
• Fireplace
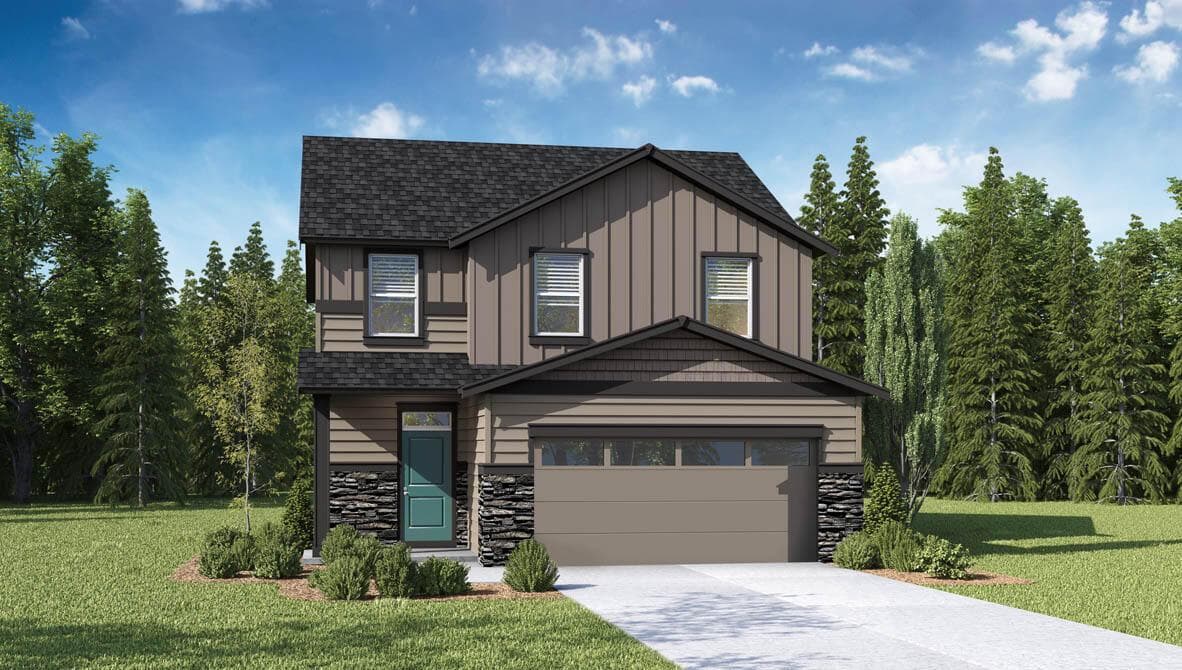
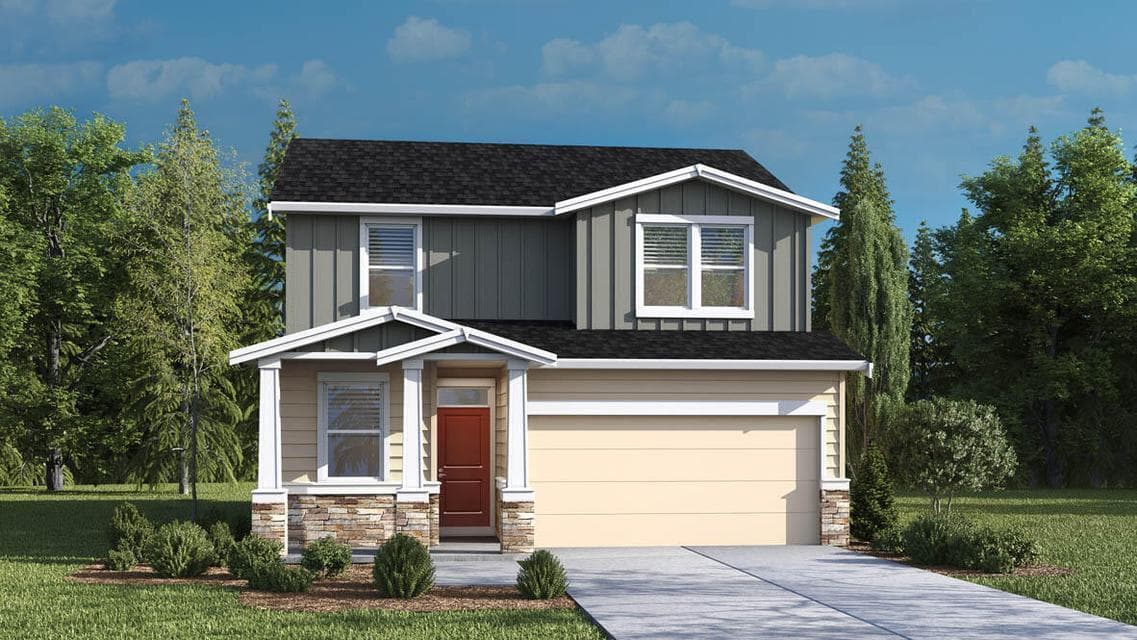
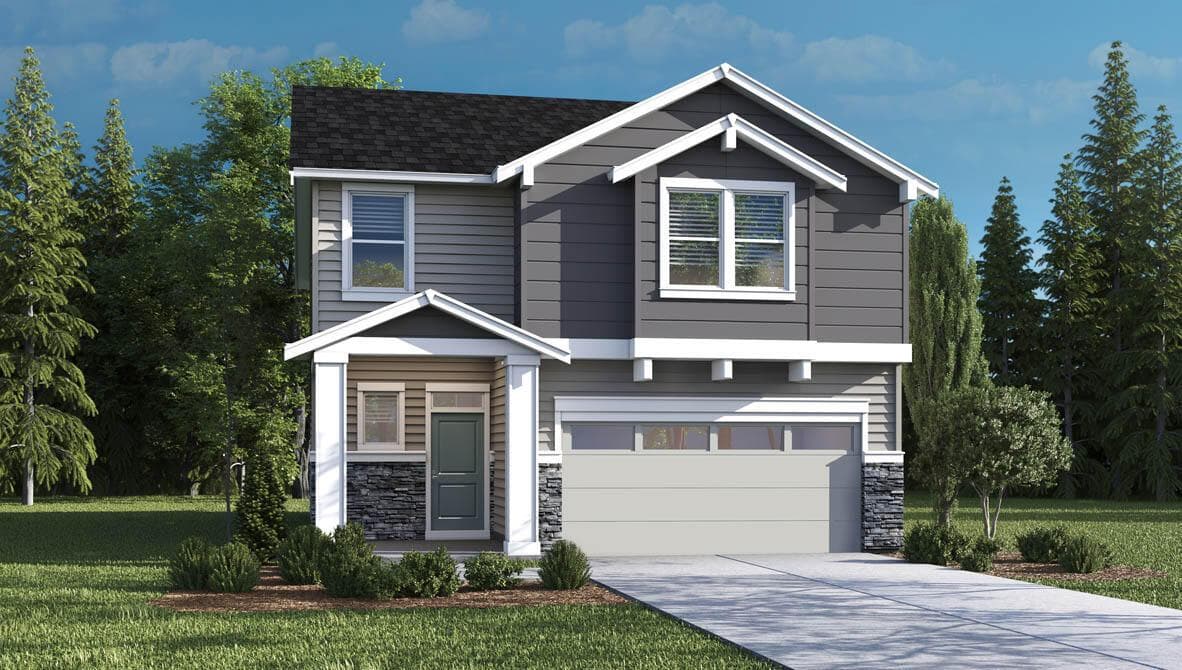
This floor plan is available for self-guided tour with NterNow! The Newport two-story floor plan has 5 beds, 3 baths, with a bed and bath on the main floor that is ideal for an at-home office or a guest bedroom. The great room has designer features, and the kitchen has beautiful shaker cabinetry, quartz solid surface countertops, and stainless-steel appliances. The primary bedroom is spacious, it has a walk-in closet, and an en suite bathroom with a double vanity. The hall bathroom adds extra comfort with a double vanity as well. Sales office hours are Mon-Sun 10:00-5:30pm. Photos are representative of plan, features/specs may vary
A rough estimate, not a quote. A real number comes from a lender.
Loan amount $482,000 · $120,000 down · 30 year term
We pull climate risk data from FEMA flood maps, the Deschutes County wildland-urban interface map, and NOAA heat trends. Detailed scoring for this property is on request.
Get the climate reportWe compute vacation rental projections from comparable short-term rentals in the same community, weighted by bed count, view, and amenities. A custom projection for this property is on request.
Get the rental projection