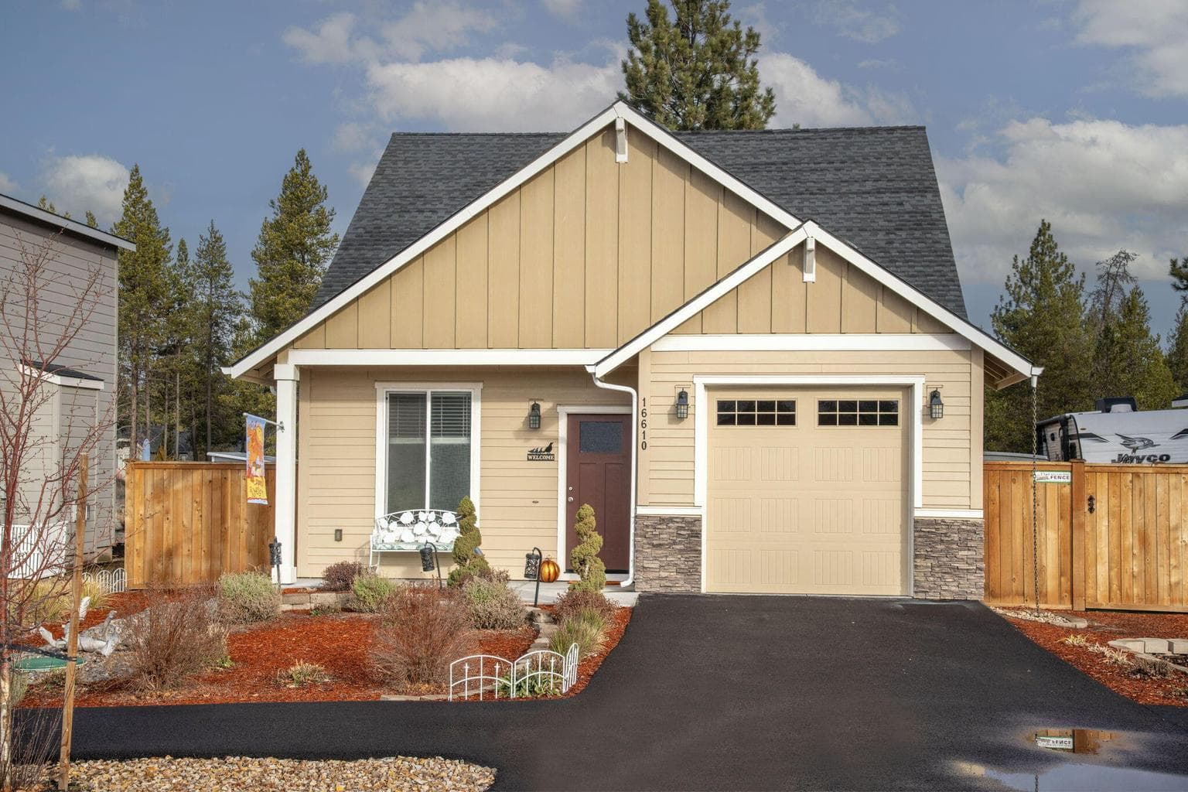
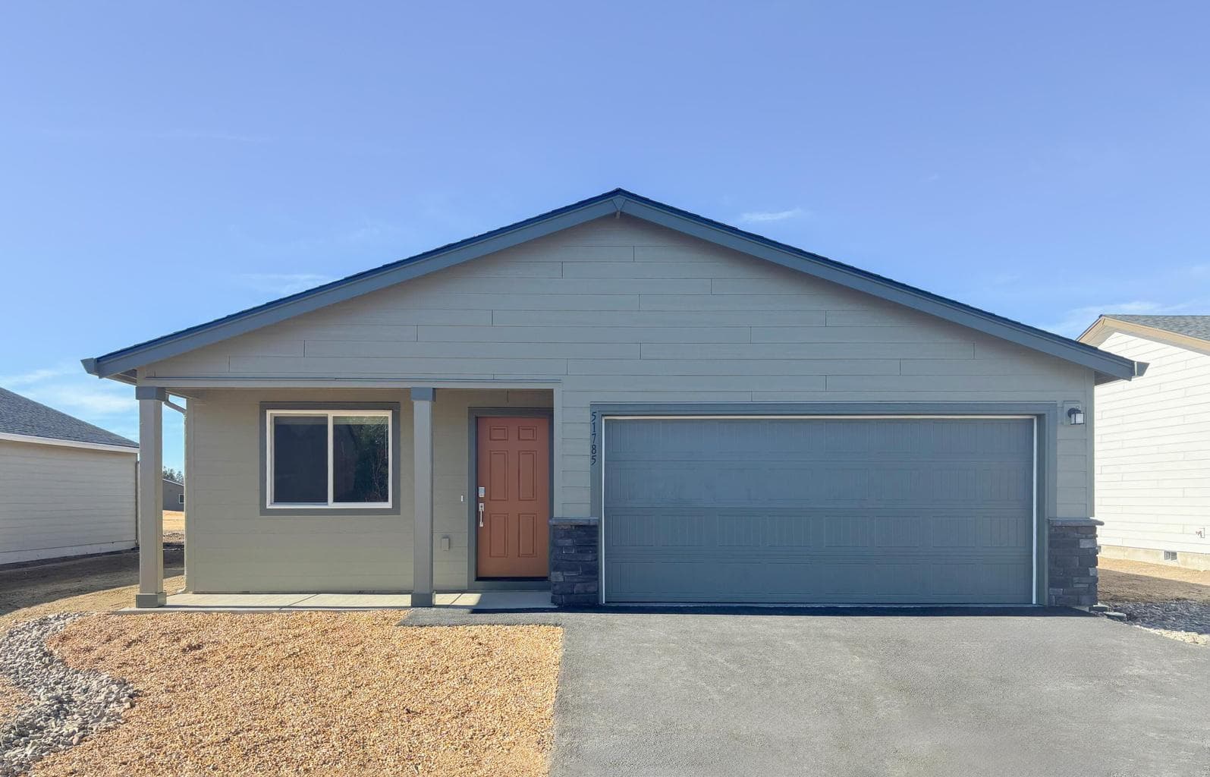
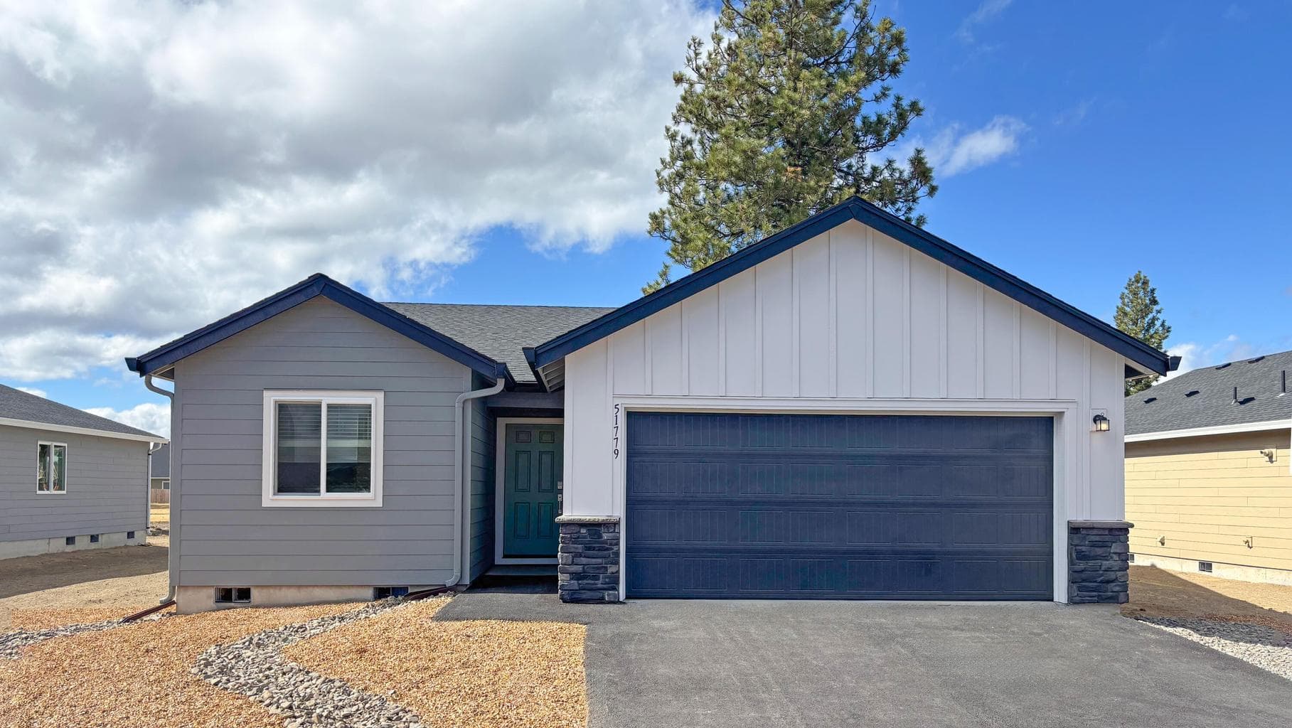
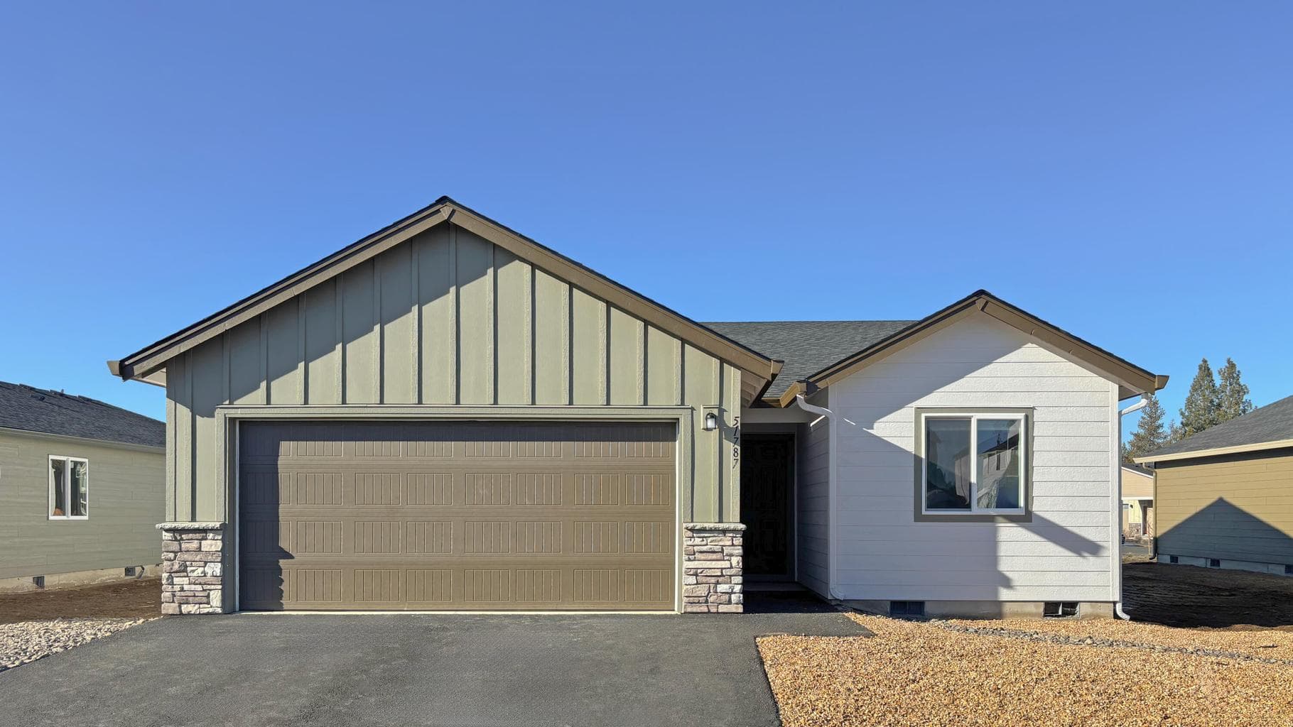
This new construction home is located at Reserve in the Pines and is the largest floorplan. The Auburn plan offers an open-concept main floor where the kitchen, dining nook, and great room flow seamlessly to the patio. Upstairs, you'll find four rooms, including a private primary suite tucked into the back corner with an en-suite bath, double vanity and walk-in closet. Two bedrooms share a jack-and-jill style bath, and the third bedroom has an en-suite bath. Interior highlights include quartz counters, shaker-style cabinets, and LVP flooring in the kitchen and baths. This home includes central AC, refrigerator, washer and dryer, blinds, and a xeriscaped front yard with drip irrigation system, all at no extra cost! Homesite #100. Est. completion July 2026. Rendering is artist conception only. Photos are of a similar home, features and finishes will vary. Below-market rate incentives available when financing with preferred lender.
A rough estimate, not a quote. A real number comes from a lender.
Loan amount $317,000 · $79,000 down · 30 year term
We pull climate risk data from FEMA flood maps, the Deschutes County wildland-urban interface map, and NOAA heat trends. Detailed scoring for this property is on request.
Get the climate reportWe compute vacation rental projections from comparable short-term rentals in the same community, weighted by bed count, view, and amenities. A custom projection for this property is on request.
Get the rental projection