$370,000
51787 Jubilee Pine Dr
La Pine, OR 97739 · The Reserve In The Pines Phase 2
Down $25,000 from original list price $395,000.
Active154 days on market$262/sqft
Facts
Listing courtesy of Lennar Sales Corp, agent Matthew Griffin

Data last updated June 21, 2026
Based on information from Oregon Data Share. All information provided is deemed reliable but is not guaranteed and should be independently verified. Listing information is for consumers personal, non-commercial use only.
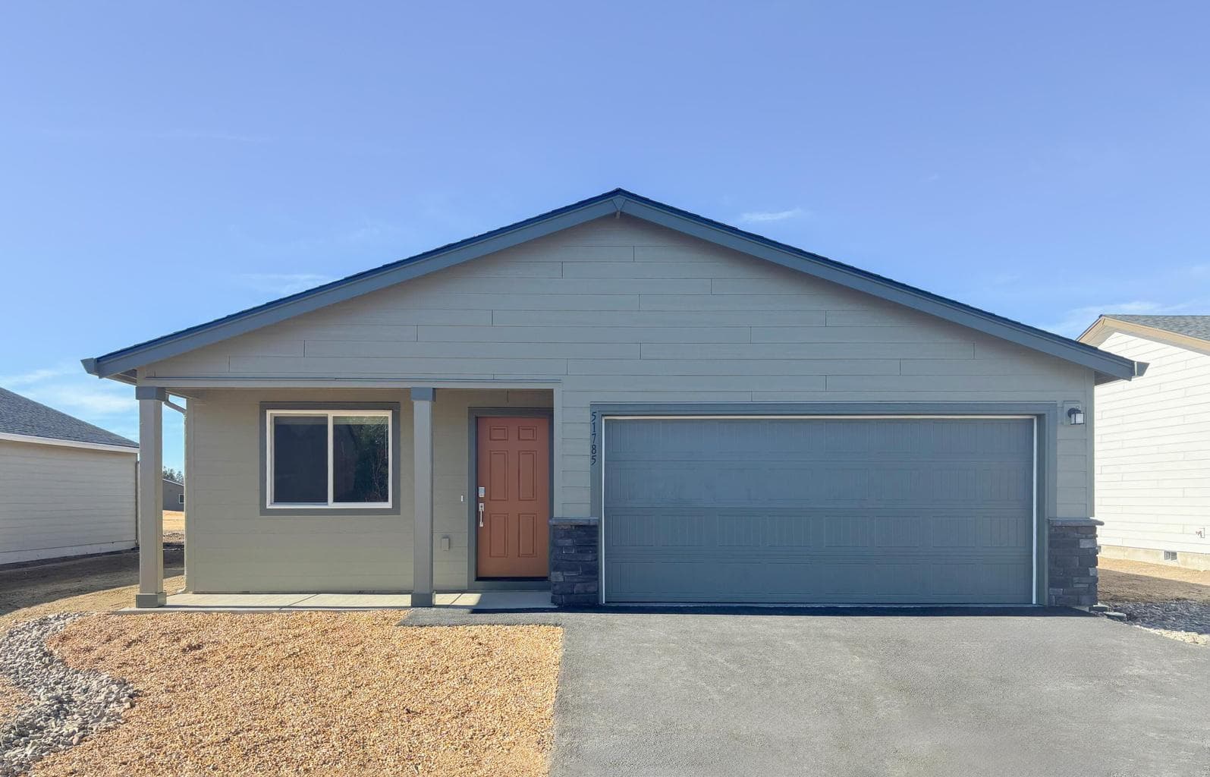
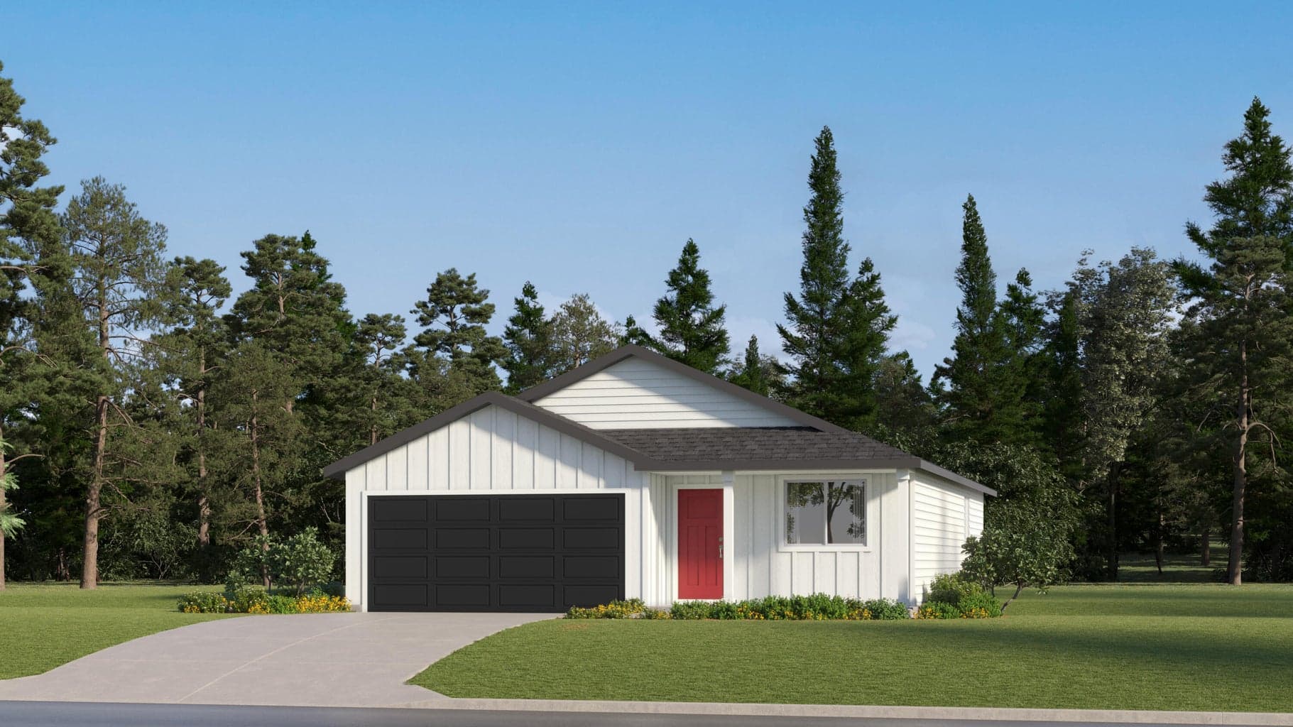
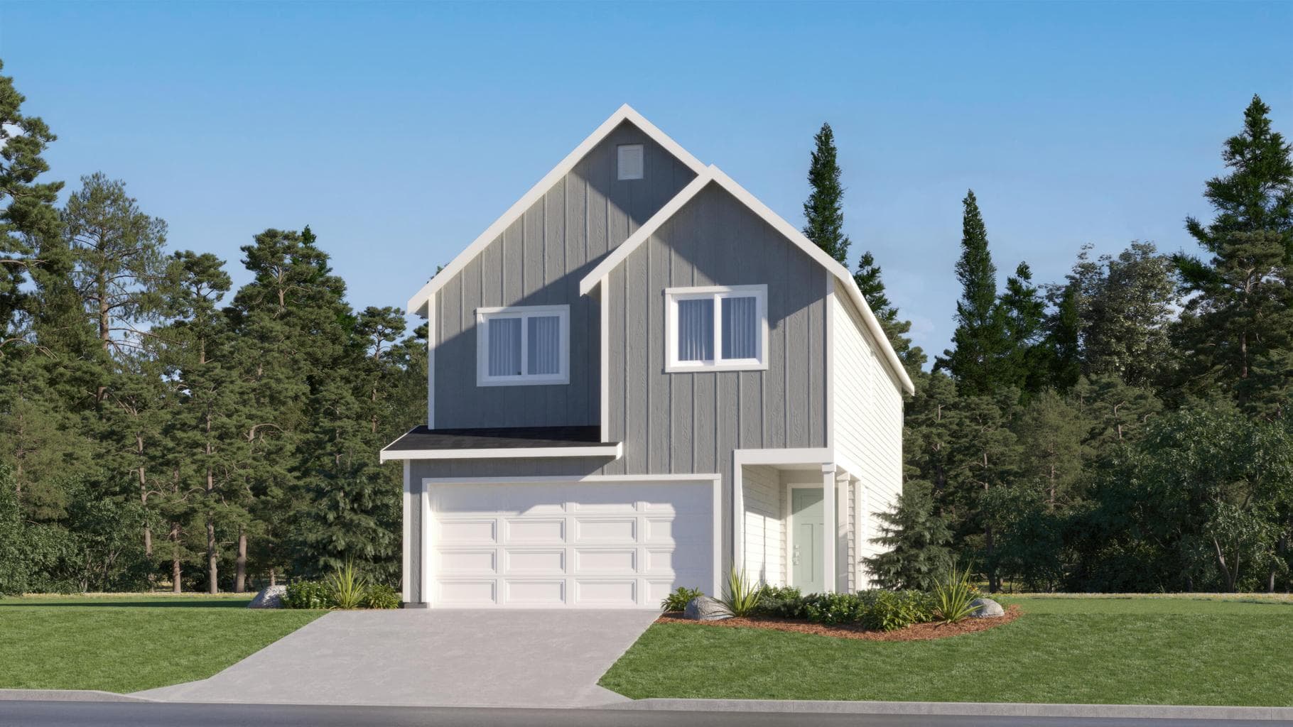
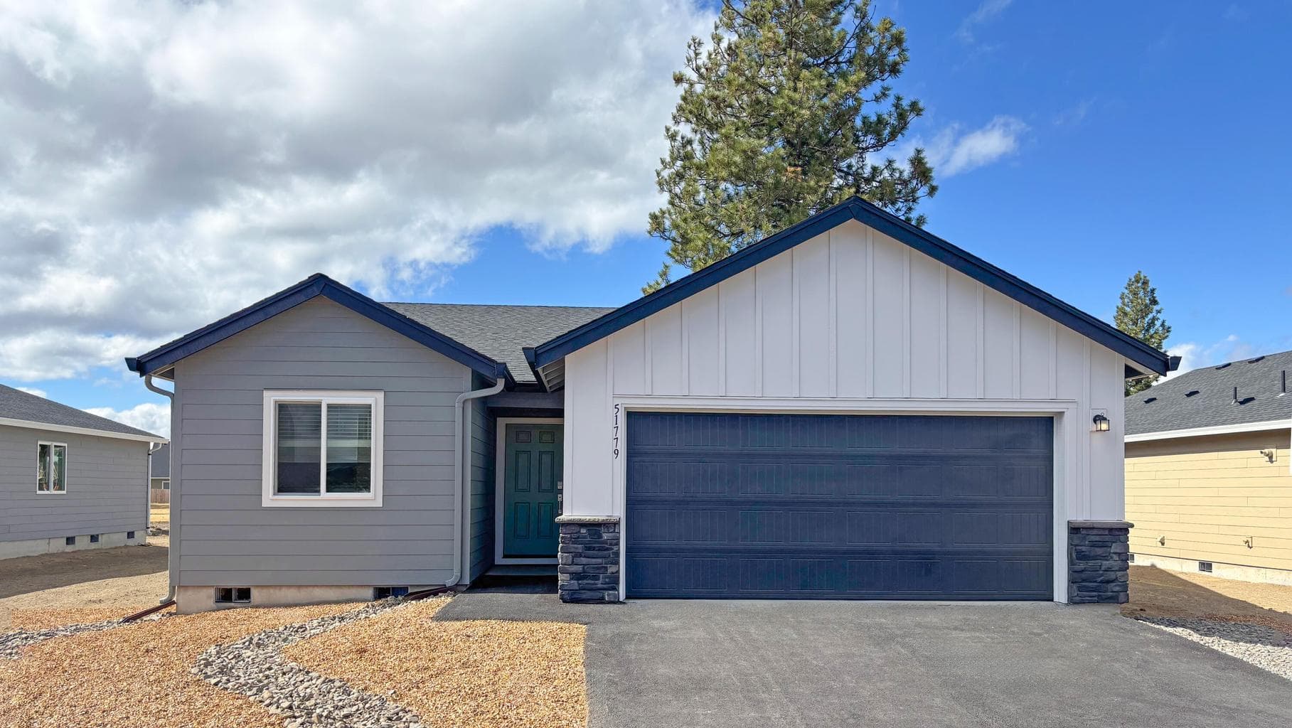
This new construction home is Move-In-Ready! The Daisy plan is a three-bedroom home that offers the convenience of single-story living. Off the foyer are two bedrooms and a full bath, leading to an open-concept layout that combines the kitchen, great room, and dining area. The primary suite is tucked into a private rear corner and features an en-suite bath with a double vanity and a spacious walk-in closet. Interior highlights include quartz countertops, shaker-style cabinetry, and luxury vinyl plank flooring in the kitchen and bathrooms. This home also includes central AC, a refrigerator, a washer and dryer, a xeriscaped front yard with a drip irrigation system, and blinds—all at no extra cost! Homesite #149. Rendering is artist conception only. Photos are of a similar home, features and finishes will vary. Taxes are not yet assessed. Flex credit/closing cost incentive available when financing with preferred lender! Use towards rate buydown and closing costs!
A rough estimate, not a quote. A real number comes from a lender.
Loan amount $296,000 · $74,000 down · 30 year term
Monthly cash flow, cap rate, and cash-on-cash return at this price. Every number is an estimate you can adjust to your own financing and rent.
Estimate $2,336 ($2,100–$2,675) · HUD Fair Market Rent (FY2025), Deschutes County, 3BR. Edit to your own number.
At $369,900 with 25% down, this property runs $322 per month negative. Adjust the price, down payment, or rent to find what works.
Estimates only, not investment advice or a guarantee of rent, value, or return. Figures depend on the numbers you enter and current market conditions. Verify with your lender, tax advisor, and a Ryan Realty broker before you rely on them.
We pull climate risk data from FEMA flood maps, the Deschutes County wildland-urban interface map, and NOAA heat trends. Detailed scoring for this property is on request.
Get the climate reportWe compute vacation rental projections from comparable short-term rentals in the same community, weighted by bed count, view, and amenities. A custom projection for this property is on request.
Get the rental projection