• Fireplace
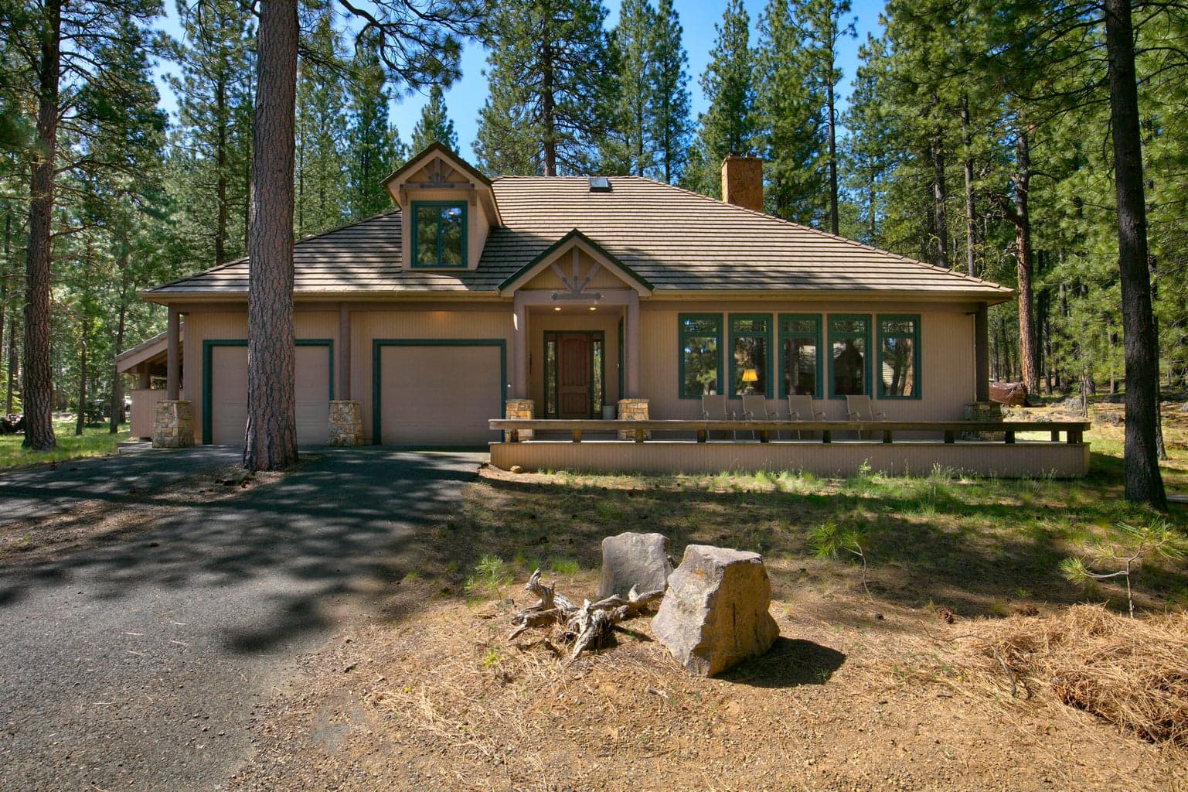
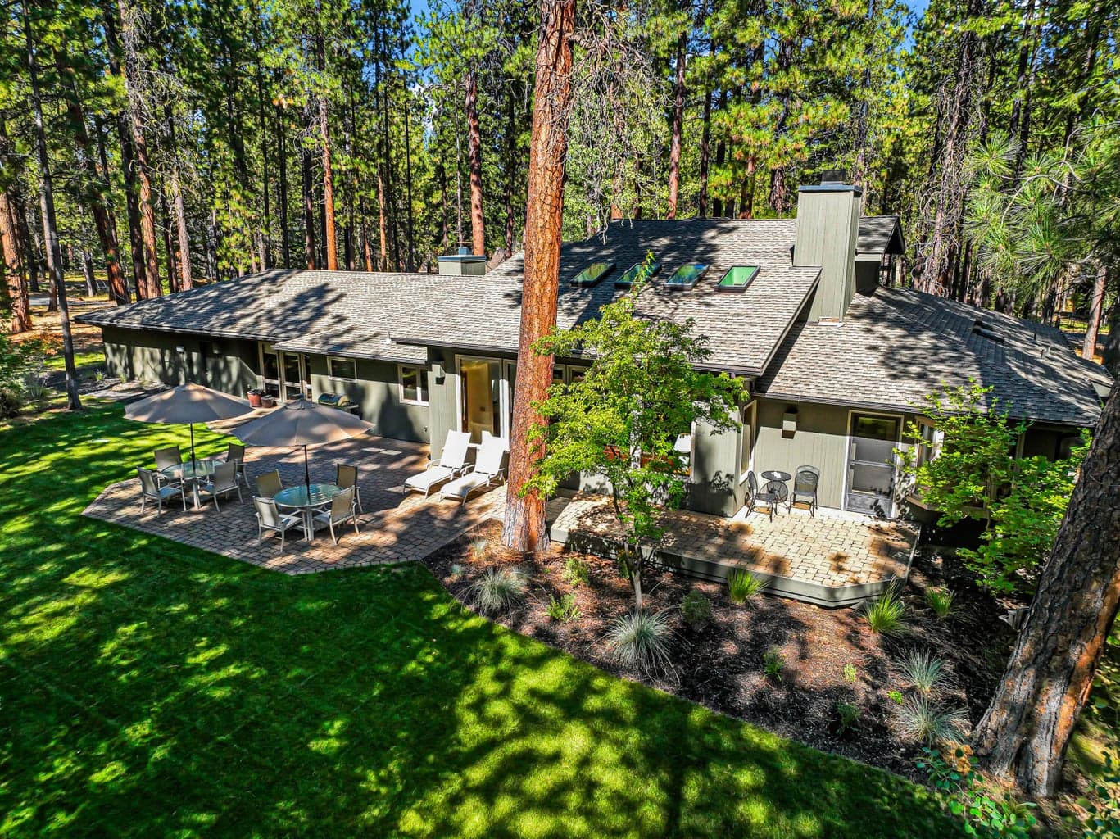
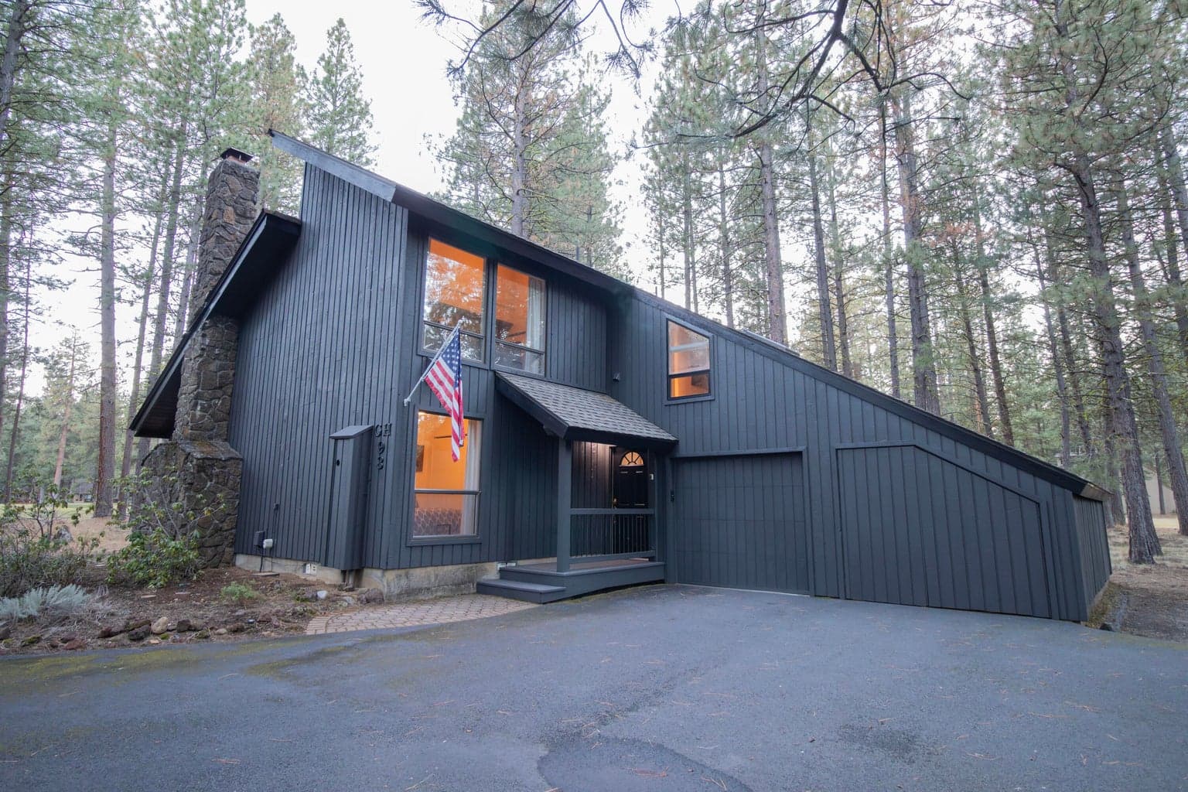
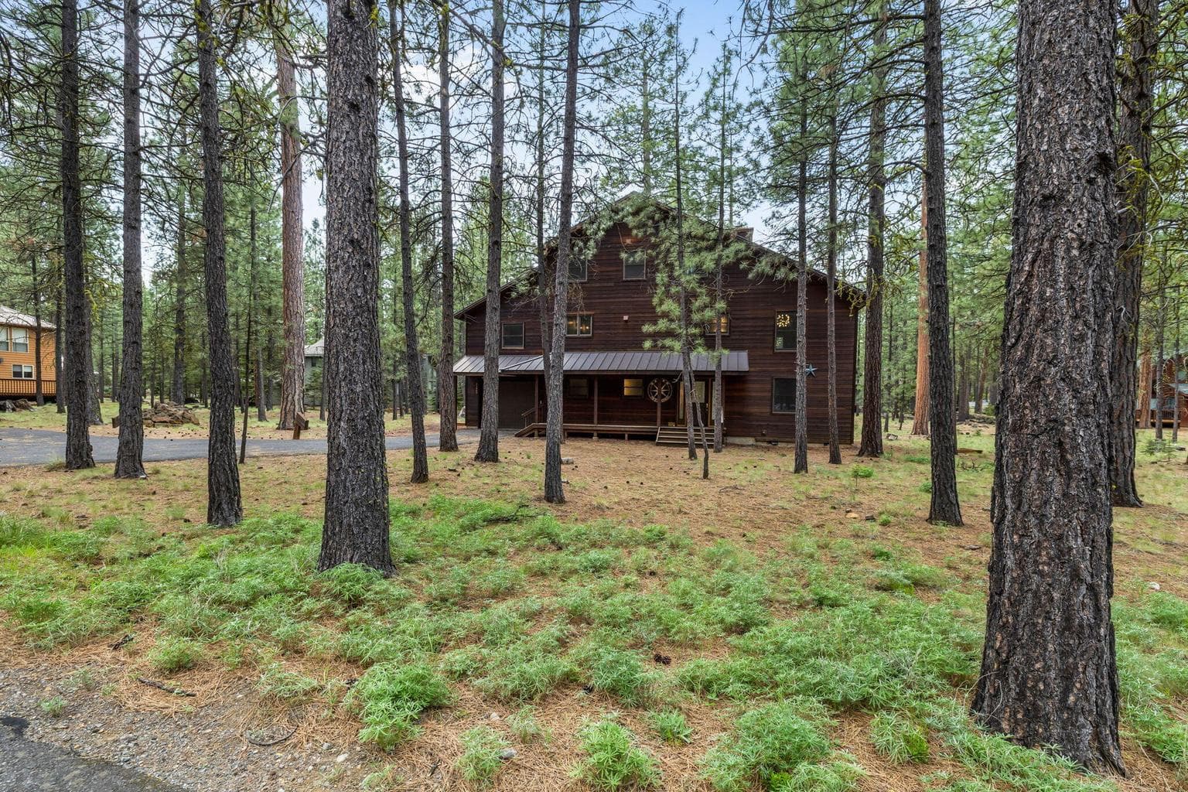
A peaceful, serene retreat on the Ranch perimeter, this lovingly updated home features a versatile, light-filled floor plan and design. Tucked away on lightly traveled roads and bordering common land, it offers quiet seclusion while just a short stroll from a Ranch pool and amenities. Expansive windows create a seamless indoor-outdoor connection. The vaulted living room, with grand floor-to-ceiling slate fireplace and wood-burning insert, invites cozy gatherings, while the kitchen with stainless steel appliances, rosewood island with induction cooktop, quartz counters, wet bar, and breakfast bar is perfect for entertaining. Two guest bedrooms down a window lined hallway open to the main deck, and a bonus room provides flexible space. Upstairs, a private owner's suite with deck and a versatile library/office overlooks the living room and tree-filled views. Updated baths, heat pump, tile roof, double garage, and ample storage make it move-in ready for enjoying Black Butte Ranch living.
A rough estimate, not a quote. A real number comes from a lender.
Loan amount $1,036,000 · $259,000 down · 30 year term
ListPrice: 1345000.00 → 1295000.00
StreetAdditionalInfo: → GM 412
We pull climate risk data from FEMA flood maps, the Deschutes County wildland-urban interface map, and NOAA heat trends. Detailed scoring for this property is on request.
Get the climate reportWe compute vacation rental projections from comparable short-term rentals in the same community, weighted by bed count, view, and amenities. A custom projection for this property is on request.
Get the rental projection