$400,000
3410 7th
Redmond, OR 97756 · 121 West - Phase 3
Down $41,000 from original list price $441,000.
Active257 days on market$253/sqft
Facts
Property details
Overview
Listing courtesy of New Home Star Oregon, LLC, agent Alexander Shields
Data last updated June 21, 2026
Based on information from Oregon Data Share. All information provided is deemed reliable but is not guaranteed and should be independently verified. Listing information is for consumers personal, non-commercial use only.
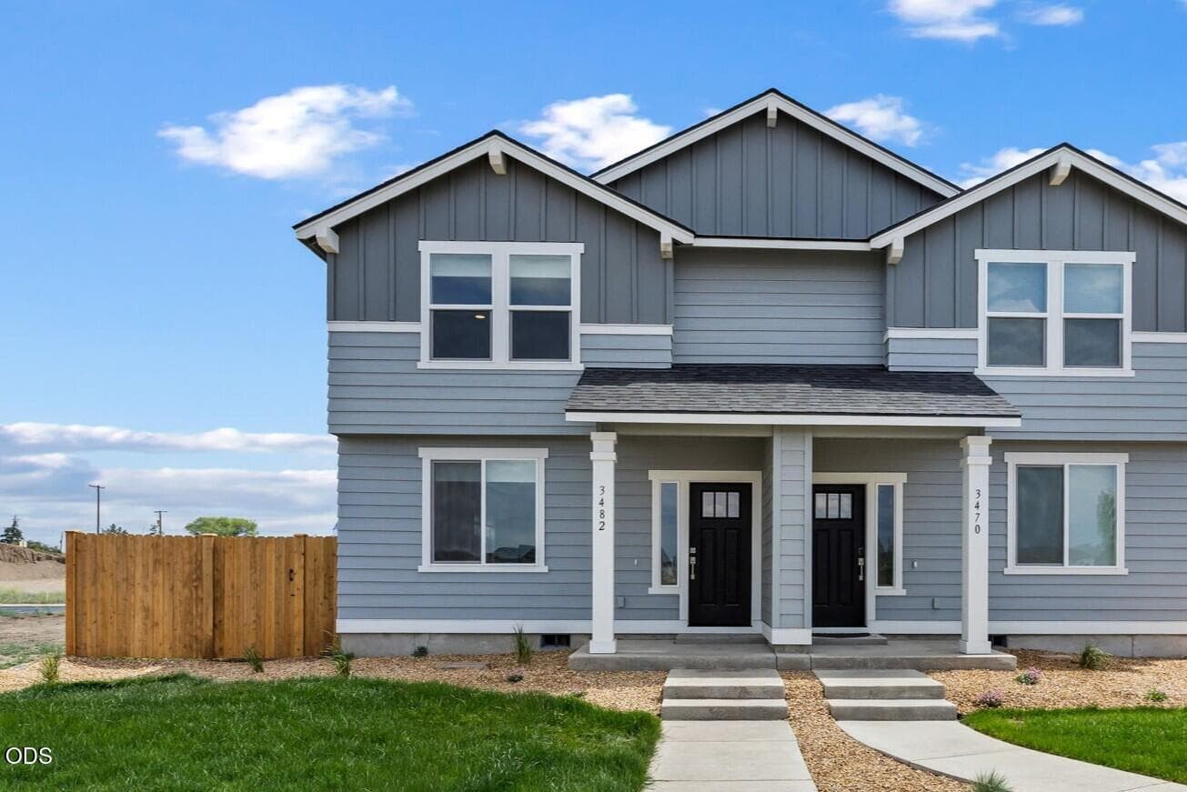
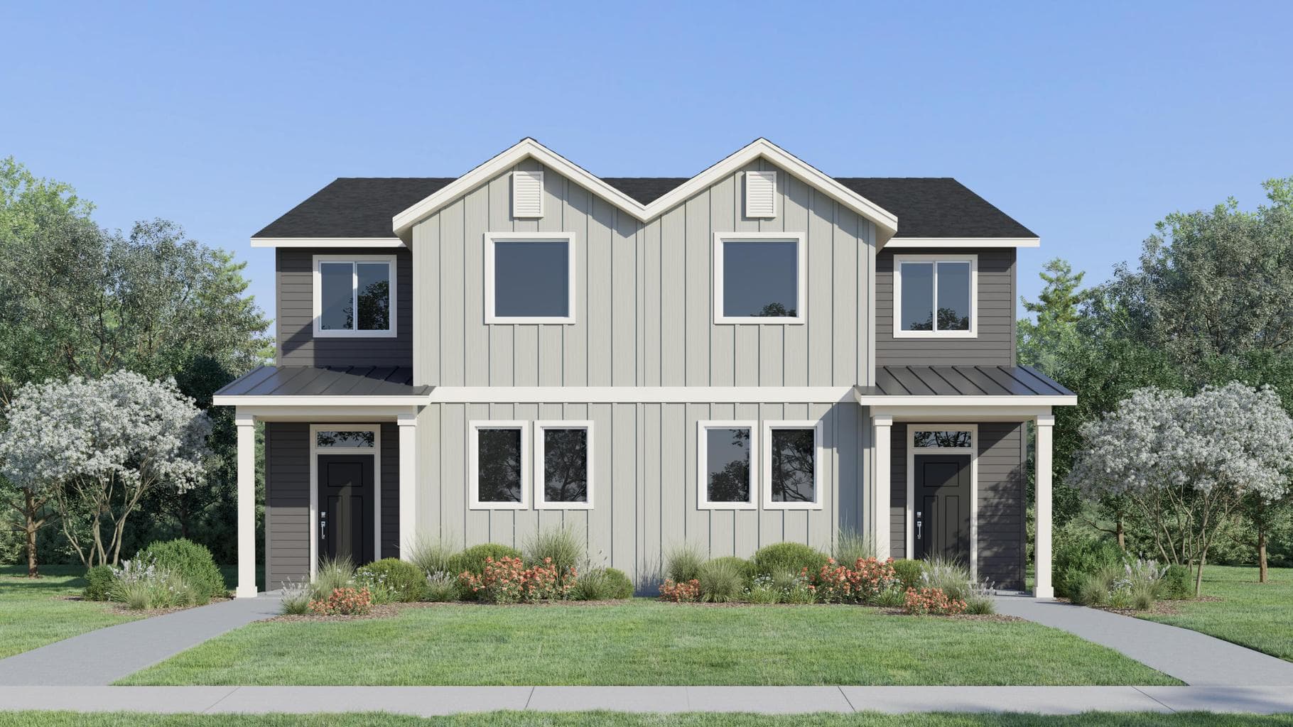
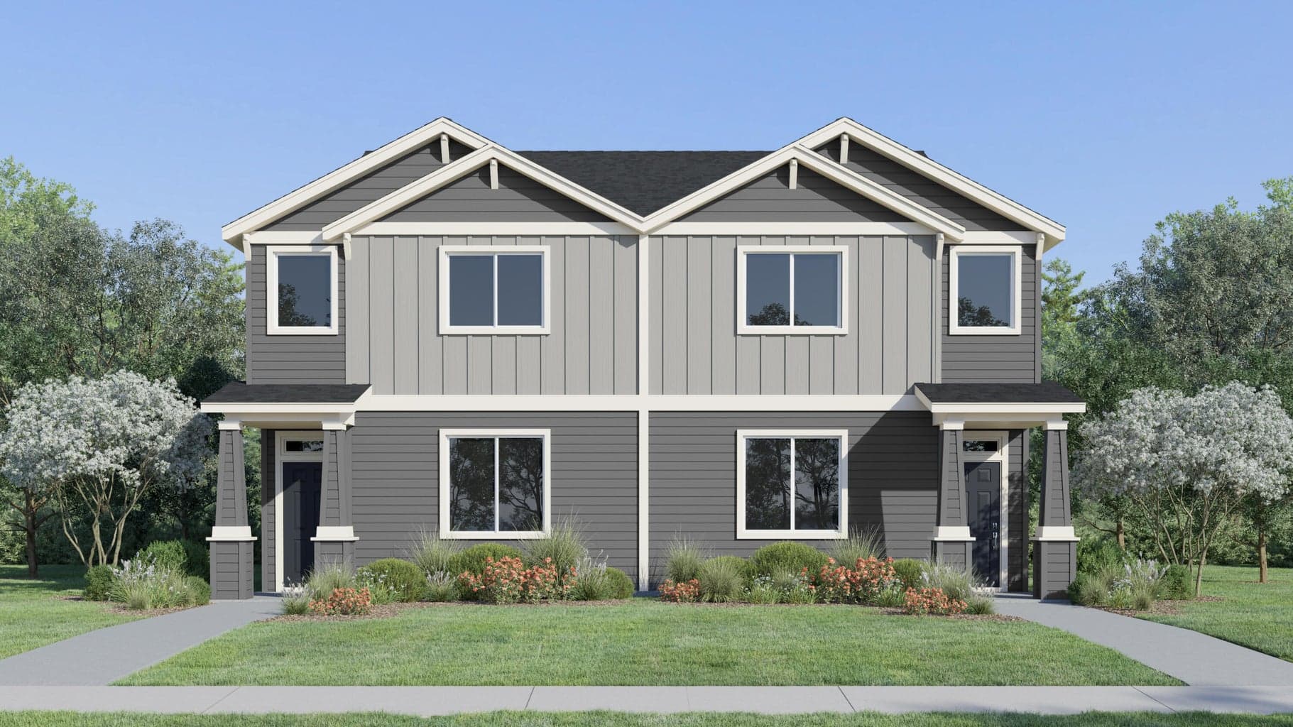
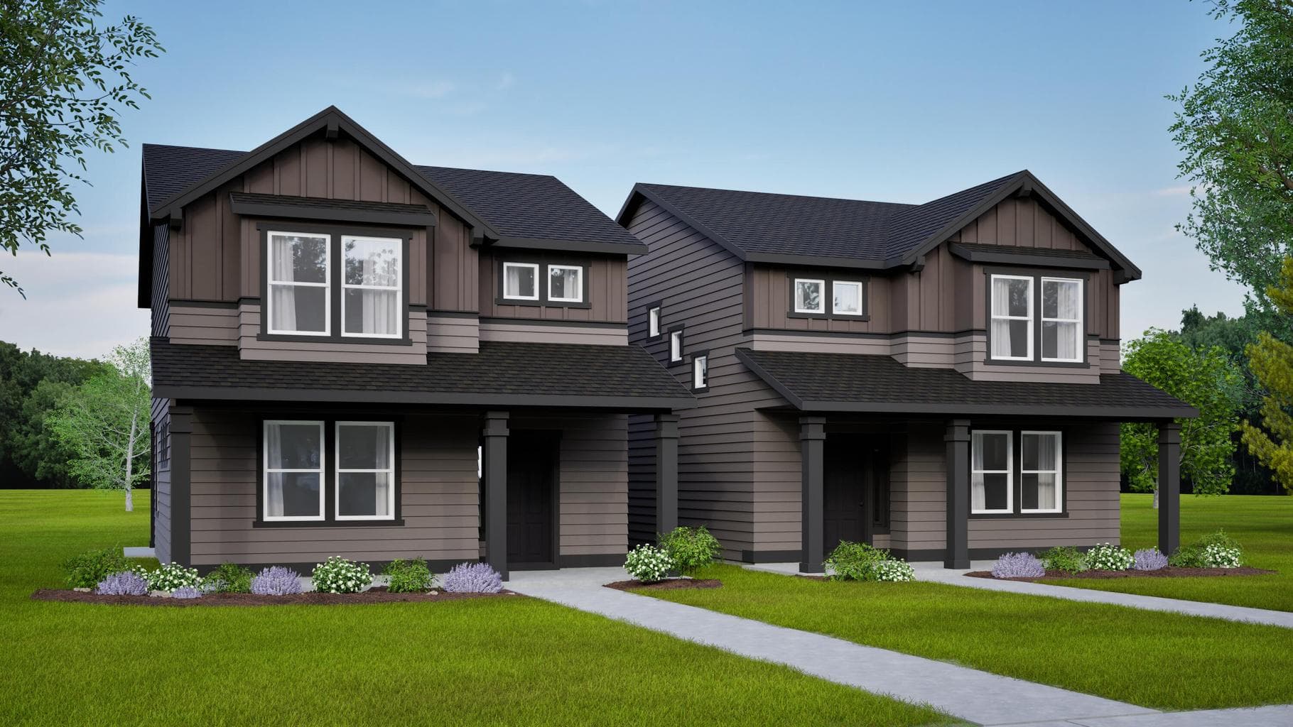
Lot 98: Move In Ready New Home, Fresh Start - Learn How to Save Up to $400 on Your Monthly Payment*. 121 West offers a strong opportunity to own new construction in a connected Redmond location near schools, parks, and Hwy 97. Across from the future 2-acre park, which brings long-term outdoor space and lifestyle value to your home. This Harbor townhome stands out for how it combines an efficient, easy-to-live-in layout with a cohesive, well-designed interior that feels complete from the start. Thoughtful upgrades and consistent finishes create a comfortable, low-maintenance environment, while features like dual-zone heating and cooling support everyday livability. The result is a home that not only works well today, but is positioned to grow in value and enjoyment as the surrounding community continues to develop.
A rough estimate, not a quote. A real number comes from a lender.
Loan amount $320,000 · $80,000 down · 30 year term
Monthly cash flow, cap rate, and cash-on-cash return at this price. Every number is an estimate you can adjust to your own financing and rent.
Estimate $2,336 ($2,100–$2,675) · HUD Fair Market Rent (FY2025), Deschutes County, 3BR. Edit to your own number.
At $399,990 with 25% down, this property runs $666 per month negative. Adjust the price, down payment, or rent to find what works.
Estimates only, not investment advice or a guarantee of rent, value, or return. Figures depend on the numbers you enter and current market conditions. Verify with your lender, tax advisor, and a Ryan Realty broker before you rely on them.
ListPrice: 446990.00 → 399990.00
We pull climate risk data from FEMA flood maps, the Deschutes County wildland-urban interface map, and NOAA heat trends. Detailed scoring for this property is on request.
Get the climate reportWe compute vacation rental projections from comparable short-term rentals in the same community, weighted by bed count, view, and amenities. A custom projection for this property is on request.
Get the rental projection