• Fireplace
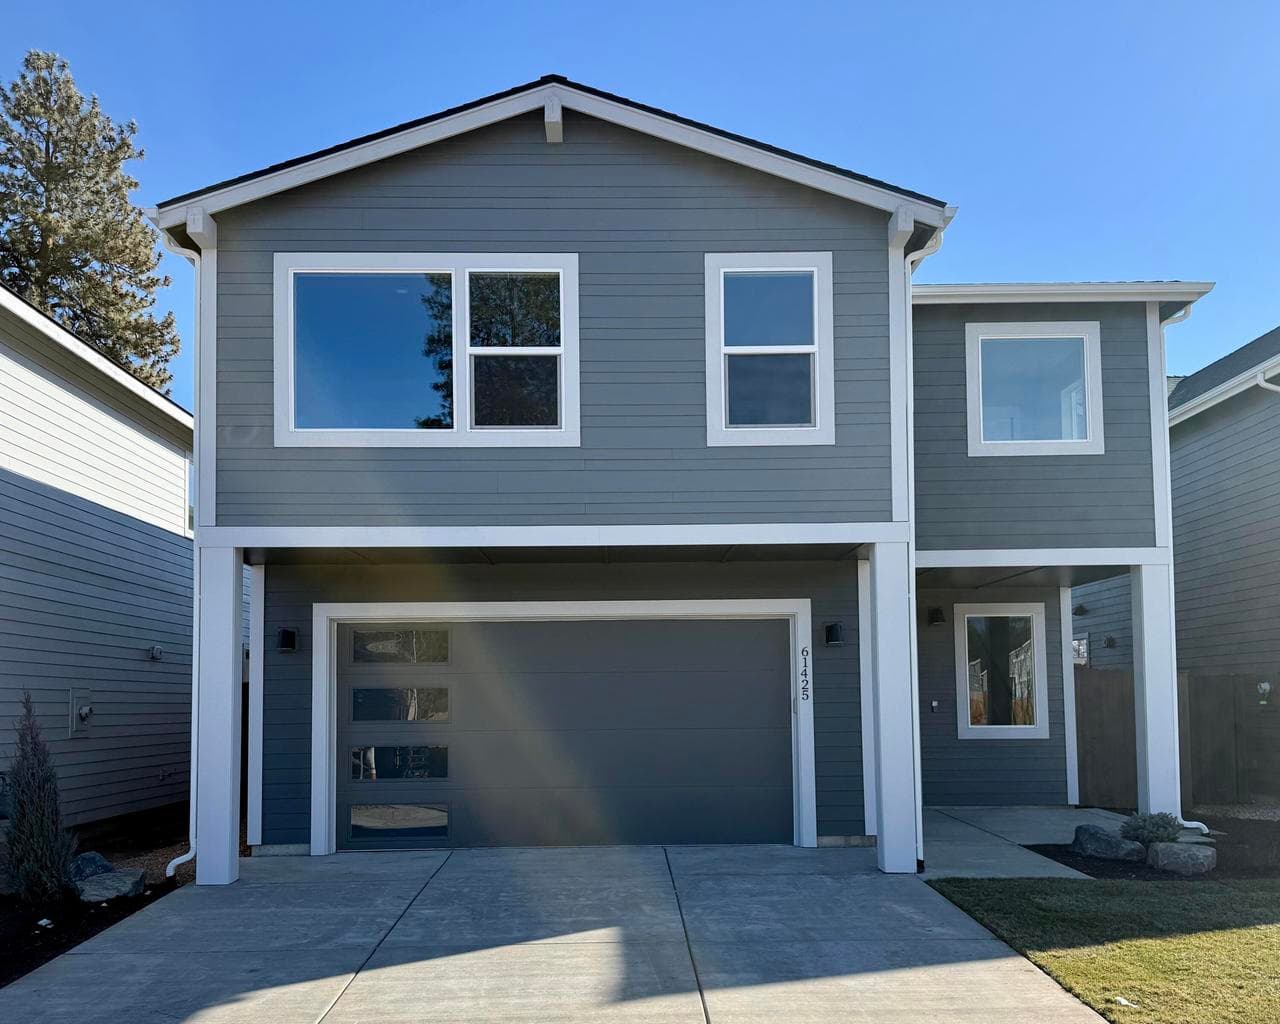
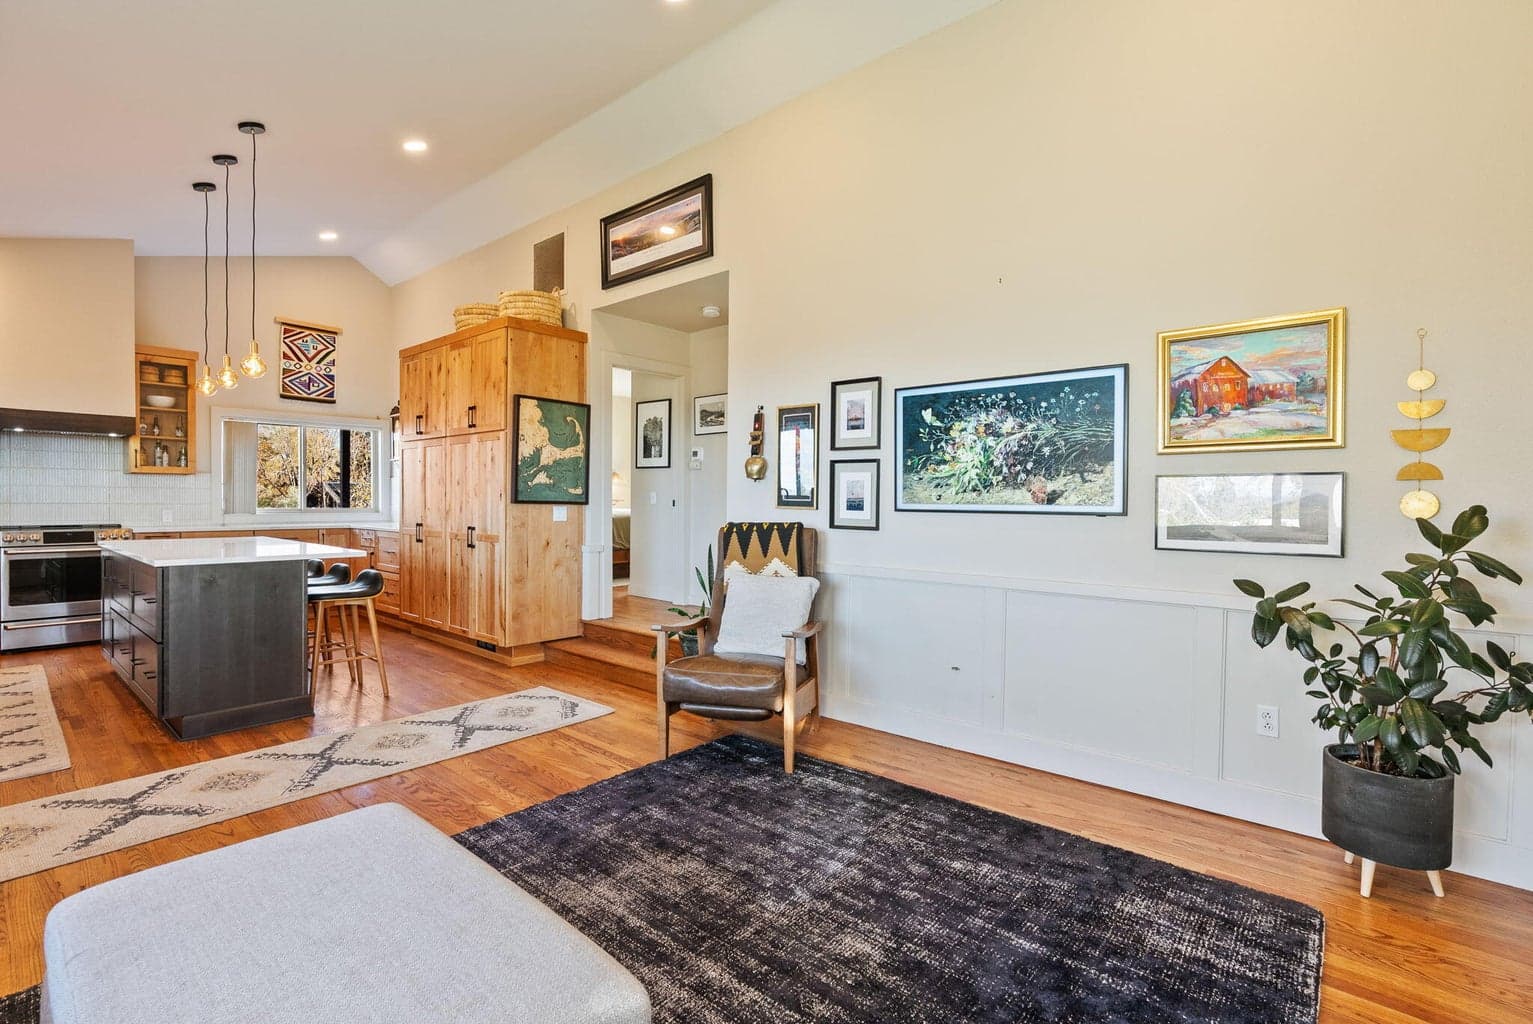
This 2,234 sq ft SE Bend home offers a spacious and flexible two-story layout with thoughtful upgrades throughout. The open main level features a bright living and dining area connected to the kitchen with Quartz countertops, plenty of cabinets, and a large pantry. A flex room and full bathroom on the main floor are perfect for guests or a home office.
Upstairs, the primary suite includes two large closets and a private bath with soaking tub and dual vanity. Three additional bedrooms with generous closets share a full bathroom with dual sinks. Upgraded flooring and windows enhance comfort and style, and a whole-house water filtration system adds everyday convenience.
Located on a large, private lot backing to common space, the backyard is a standout with two mature Pine trees, mature landscaping throughout, a custom tree house, storage shed, and built-in outdoor gas fireplace--ideal for relaxing or entertaining year-round.
A rough estimate, not a quote. A real number comes from a lender.
Loan amount $620,000 · $155,000 down · 30 year term
We pull climate risk data from FEMA flood maps, the Deschutes County wildland-urban interface map, and NOAA heat trends. Detailed scoring for this property is on request.
Get the climate reportWe compute vacation rental projections from comparable short-term rentals in the same community, weighted by bed count, view, and amenities. A custom projection for this property is on request.
Get the rental projection