• Fireplace
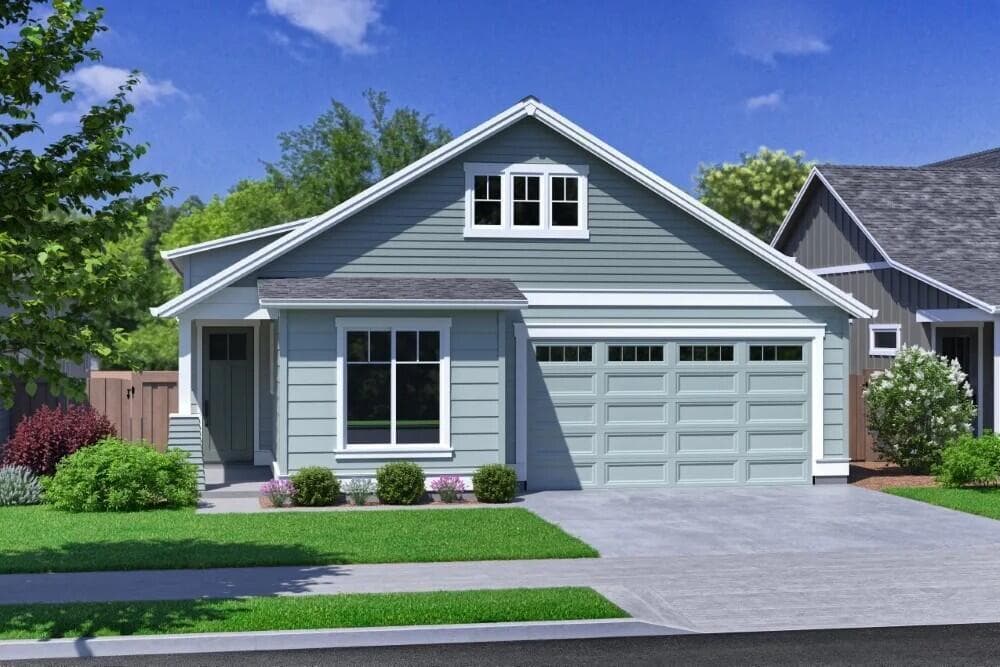
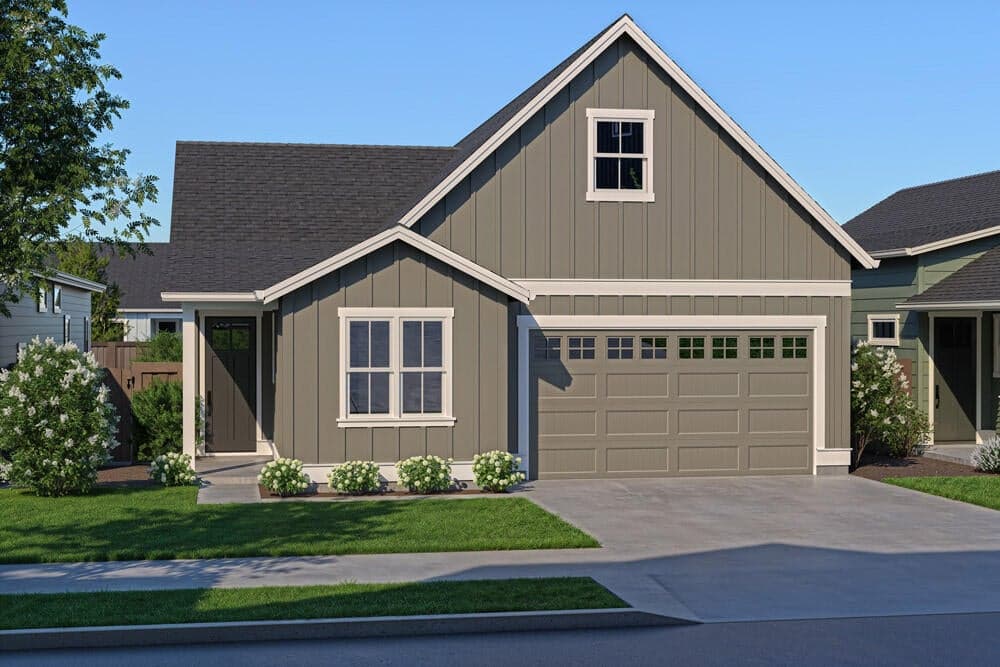
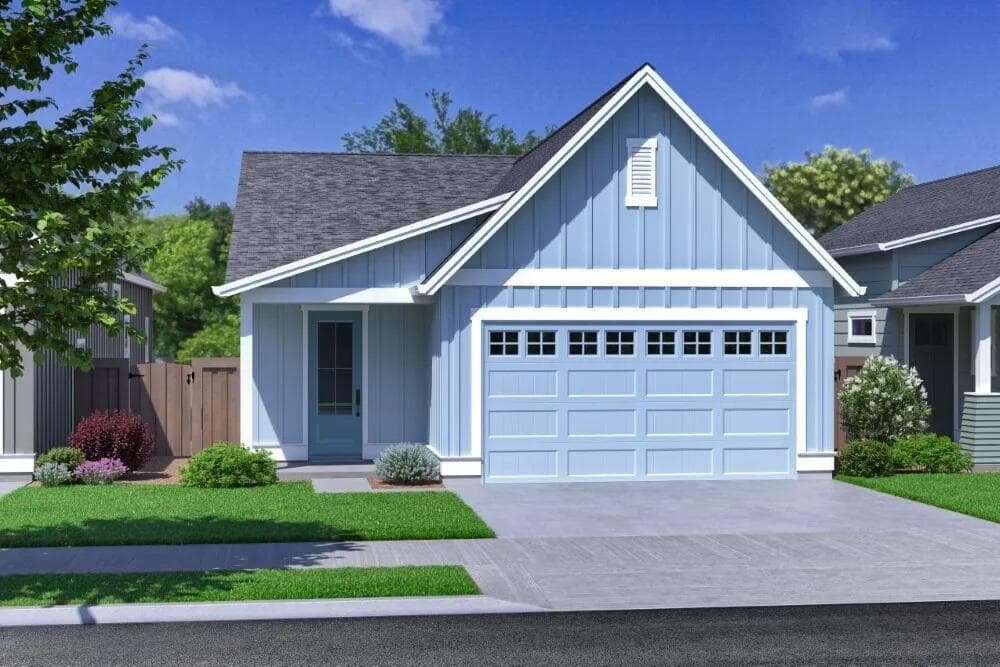
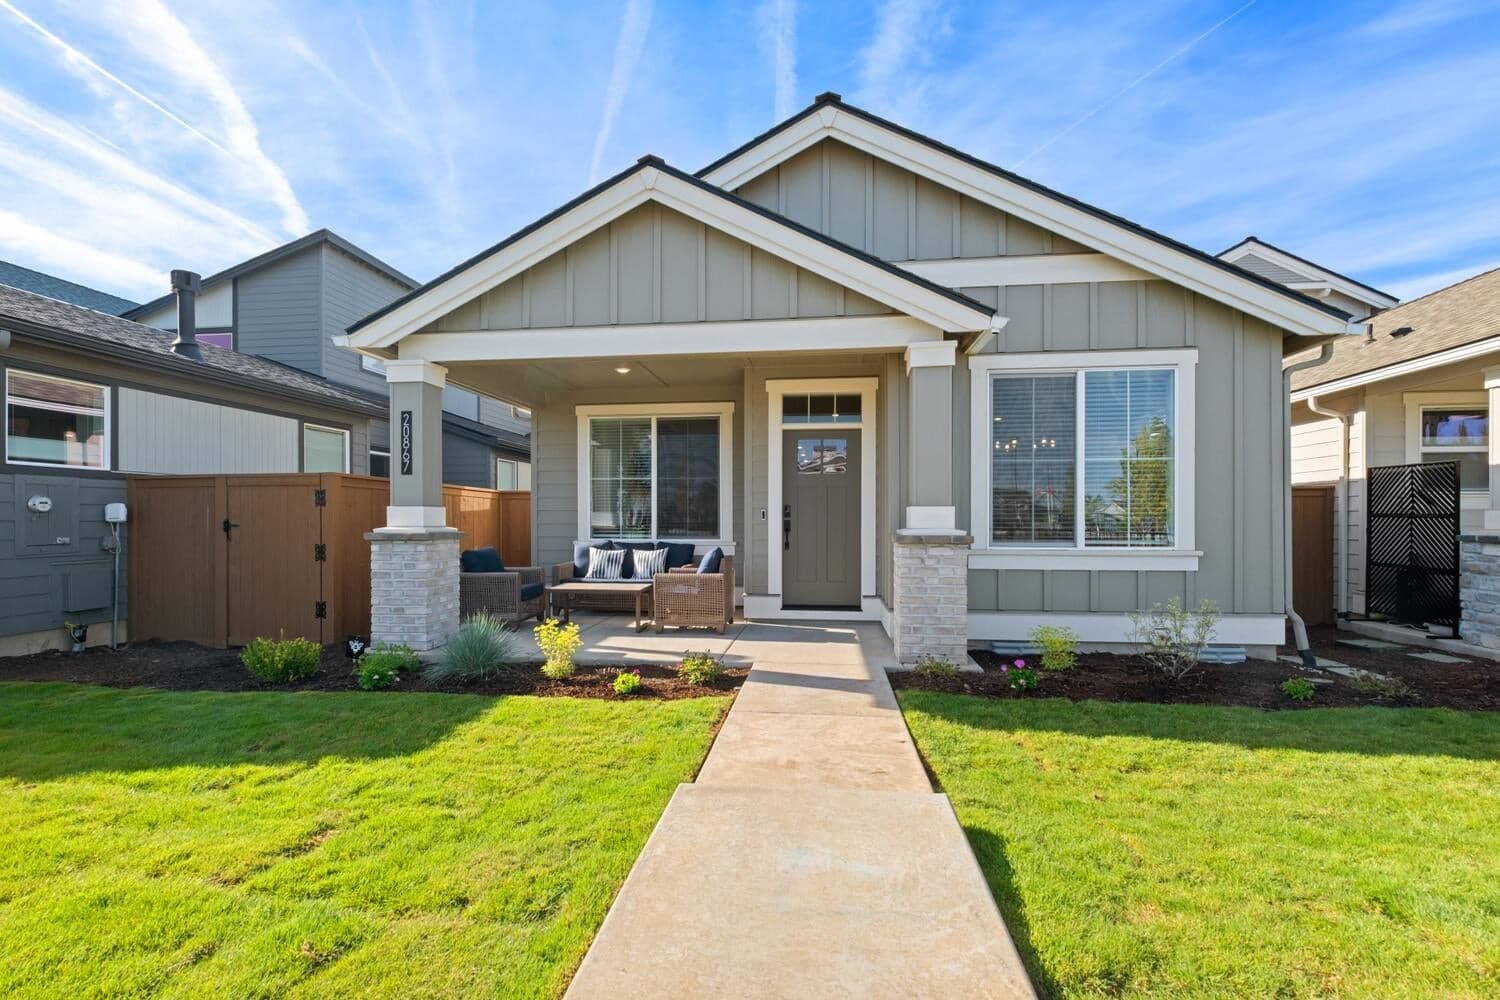
Easton Phase 2 - homesite #159 - STARTING SOON! - The beautifully designed Arcadia floor plan. A well thought out 2,010 sq. ft. two-level home scheduled for a Feb/Mar 2027 completion. This layout offers a main-level primary suite, an airy upstairs loft, and numerous high-end upgrades: 8' tall doors on the first level, wood shelving throughout, base cabinets beside the fireplace, laundry room cabinetry and sink, a granite composite white kitchen sink, and a clear frameless glass swing door in the primary shower. Additional features include quartz countertops, durable luxury vinyl plank flooring, tankless water heater, air conditioning, and fencing. Located in a thoughtfully planned community that blends comfort, convenience, and style, this home combines functionality with upscale finishes for modern living. Photos are of a similar model; colors and finishes may vary. Time to do color designs and upgrades. Visit the Easton sales center daily 11-5 at 60931 SE Ambassador Drive.
A rough estimate, not a quote. A real number comes from a lender.
Loan amount $544,000 · $136,000 down · 30 year term
We pull climate risk data from FEMA flood maps, the Deschutes County wildland-urban interface map, and NOAA heat trends. Detailed scoring for this property is on request.
Get the climate reportWe compute vacation rental projections from comparable short-term rentals in the same community, weighted by bed count, view, and amenities. A custom projection for this property is on request.
Get the rental projection