• Fireplace
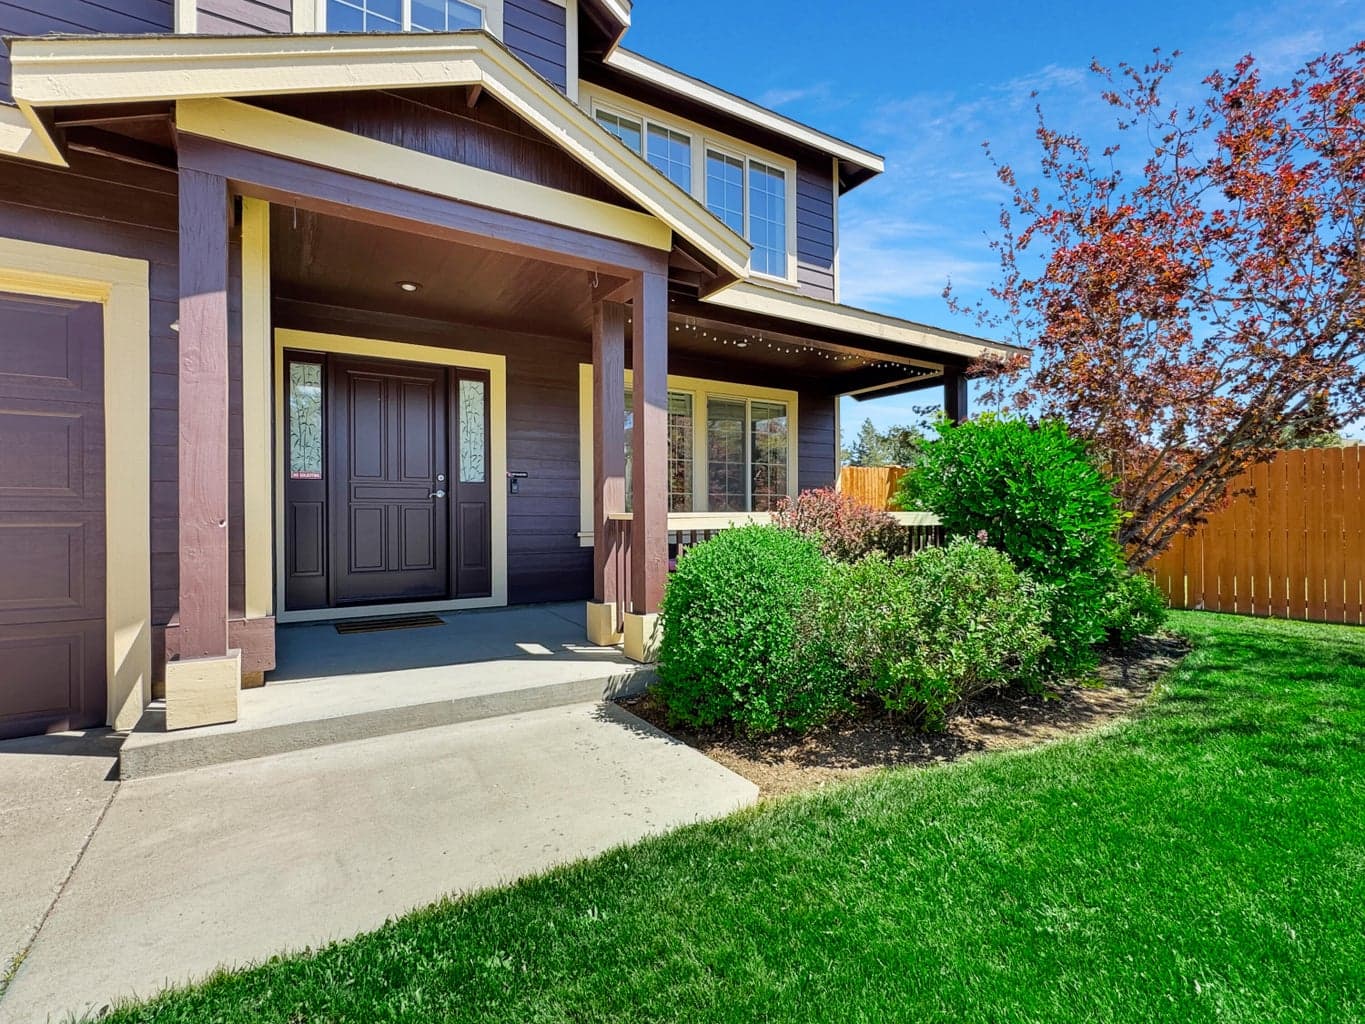
Extensively enhanced inside and out, this Stonehaven home delivers a move-in-ready SE Bend lifestyle with flexible living, thoughtful separation of space, and a floor plan that lives comfortably beyond expectations. Meaningful updates include a new roof, fresh interior and exterior paint, updated landscaping, stainless steel appliances, remodeled bathrooms, refreshed fixtures, and smart features. The main-level primary suite offers everyday ease, while a second upstairs primary suite provides ideal flexibility for guests, multigenerational living, or extended stays. Recently refinished hardwood floors carry through the main living areas, where a gas fireplace with built-ins creates a warm central gathering space. Upstairs, three additional bedrooms and a spacious bonus room offer room to work, relax, host, or play. Enjoy a covered front porch, fenced backyard, and convenient access to schools, shopping, parks, and the parkway in one of SE Bend's established neighborhoods.
A rough estimate, not a quote. A real number comes from a lender.
Loan amount $580,000 · $145,000 down · 30 year term
We pull climate risk data from FEMA flood maps, the Deschutes County wildland-urban interface map, and NOAA heat trends. Detailed scoring for this property is on request.
Get the climate reportWe compute vacation rental projections from comparable short-term rentals in the same community, weighted by bed count, view, and amenities. A custom projection for this property is on request.
Get the rental projection