• Fireplace
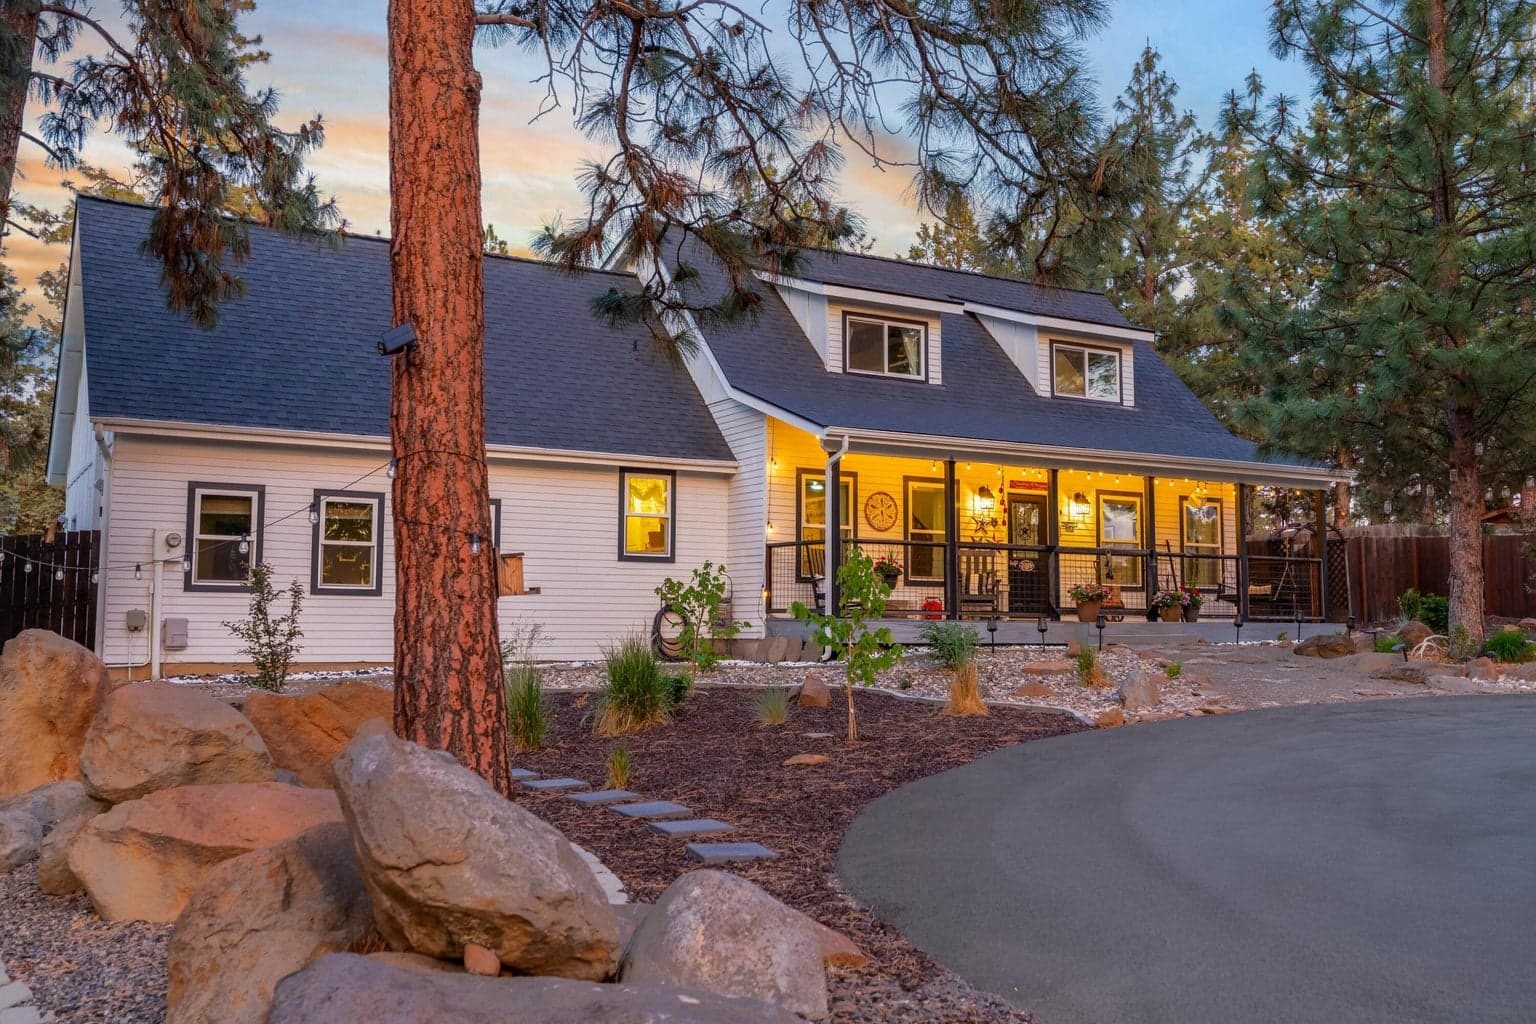
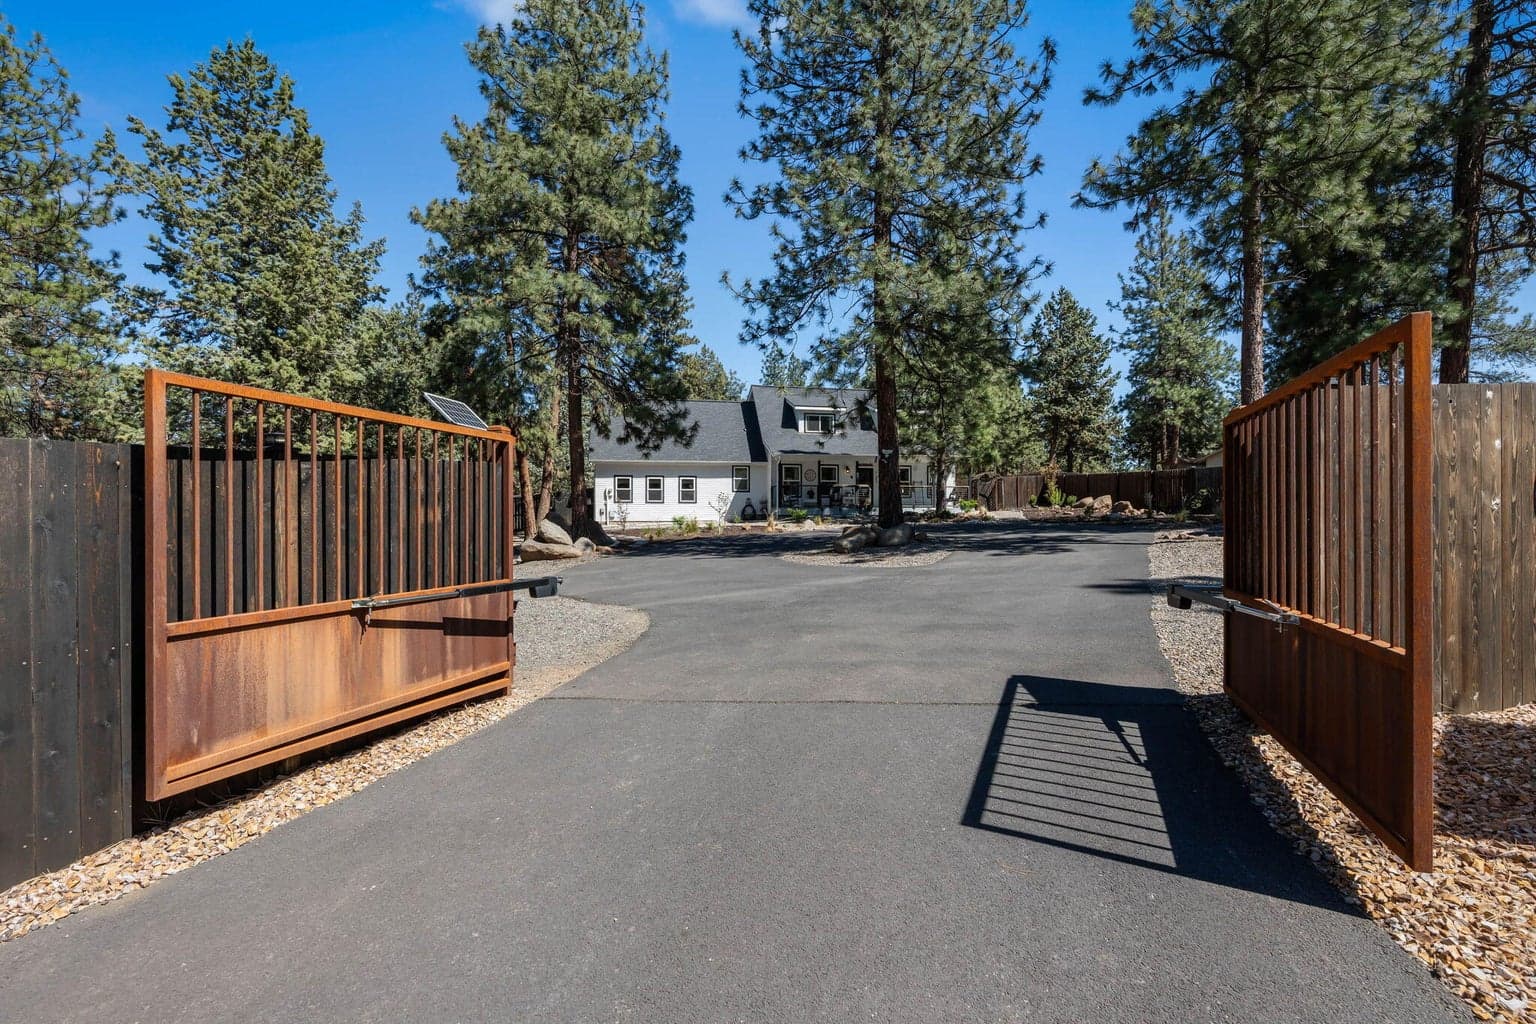
Extremely well-maintained ranch-style home with solid oak hardwood floors throughout most of the home, vaulted ceilings, and arched doorways. The living room features a custom juniper mantle and woodburning fireplace. The kitchen offers granite counters, tile backsplash, stainless steel appliances, farmhouse sink, eating nook, and separate dining area. The primary suite includes walk-in closet, double vanity, walk-in tile shower. Radiant heated tile floors in both full bathrooms. Bonus room with half bath, separate entry, and sound wiring offers flexible use for guests, office, or media space. Mini splits in main living areas provide efficient heating and cooling. Off the kitchen is a large storage room with sink and access to the back deck. The park-like backyard is fully fenced with drip irrigation, extensive landscaping, raised garden beds, two sheds and covered deck. Large paved driveway, an additional RV parking area and an oversized 2-car garage with workshop.
A rough estimate, not a quote. A real number comes from a lender.
Loan amount $680,000 · $170,000 down · 30 year term
We pull climate risk data from FEMA flood maps, the Deschutes County wildland-urban interface map, and NOAA heat trends. Detailed scoring for this property is on request.
Get the climate reportWe compute vacation rental projections from comparable short-term rentals in the same community, weighted by bed count, view, and amenities. A custom projection for this property is on request.
Get the rental projection