• Fireplace
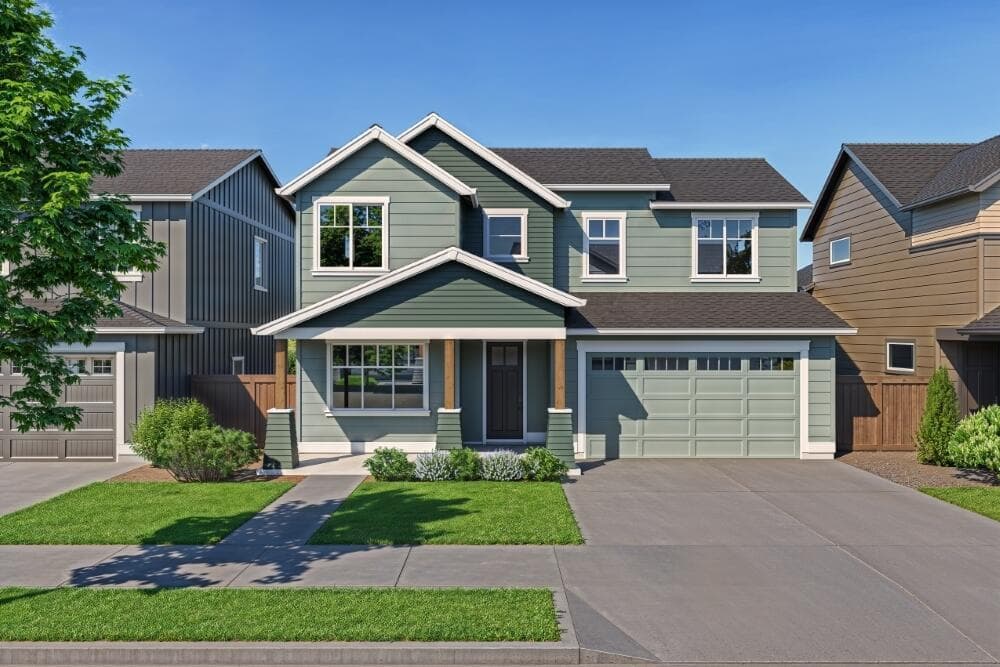
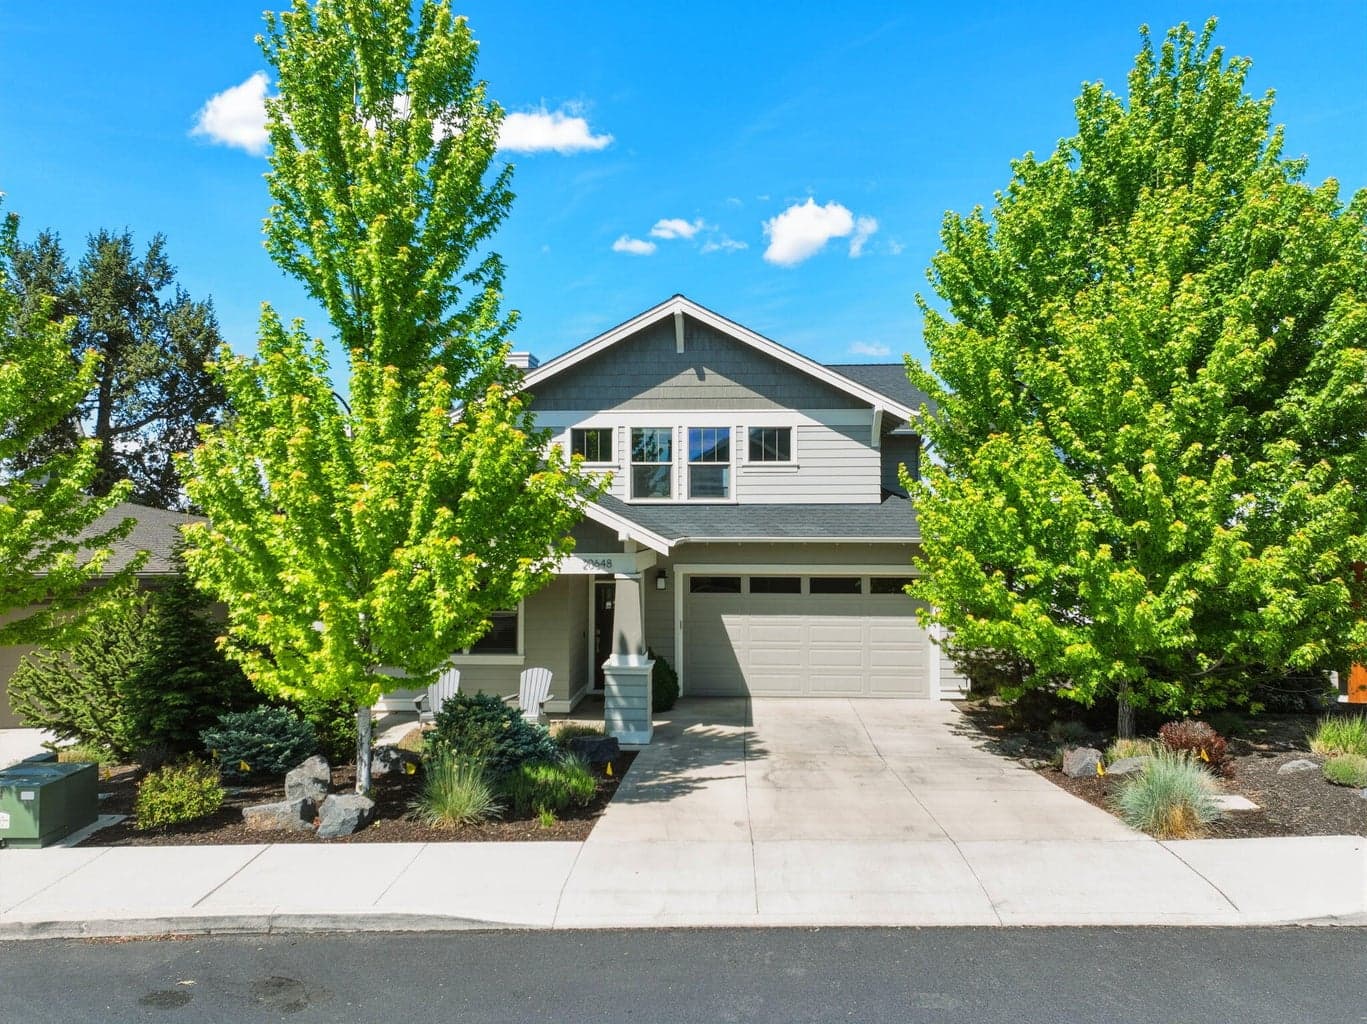
Effortless main-level living on Bend's coveted west side. This thoughtfully designed 2,064 sq ft townhome offers a private primary suite on the main, plus an upstairs loft, dedicated office, and 2 add'l bedrooms; a layout built for how the west side lives. Set on a 0.15-acre lot and connected only at the garage, the home pairs a timeless farmhouse exterior with a refined modern edge. Inside, 9-ft ceilings, custom built-ins, and engineered wood flooring elevate the main living spaces. The kitchen features quartz countertops, full-height tile backsplash, and a KitchenAid stainless appliance package with gas range. The spa-inspired primary suite includes a walk-in tile shower. Minutes to trails, neighborhood parks, elevated dining, and the drive to Mt. Bachelor, this home embodies walkability, design sensibility & quiet sophistication that defines Bend's coveted west side lifestyle.
A rough estimate, not a quote. A real number comes from a lender.
Loan amount $744,000 · $186,000 down · 30 year term
We pull climate risk data from FEMA flood maps, the Deschutes County wildland-urban interface map, and NOAA heat trends. Detailed scoring for this property is on request.
Get the climate reportWe compute vacation rental projections from comparable short-term rentals in the same community, weighted by bed count, view, and amenities. A custom projection for this property is on request.
Get the rental projection