• Fireplace
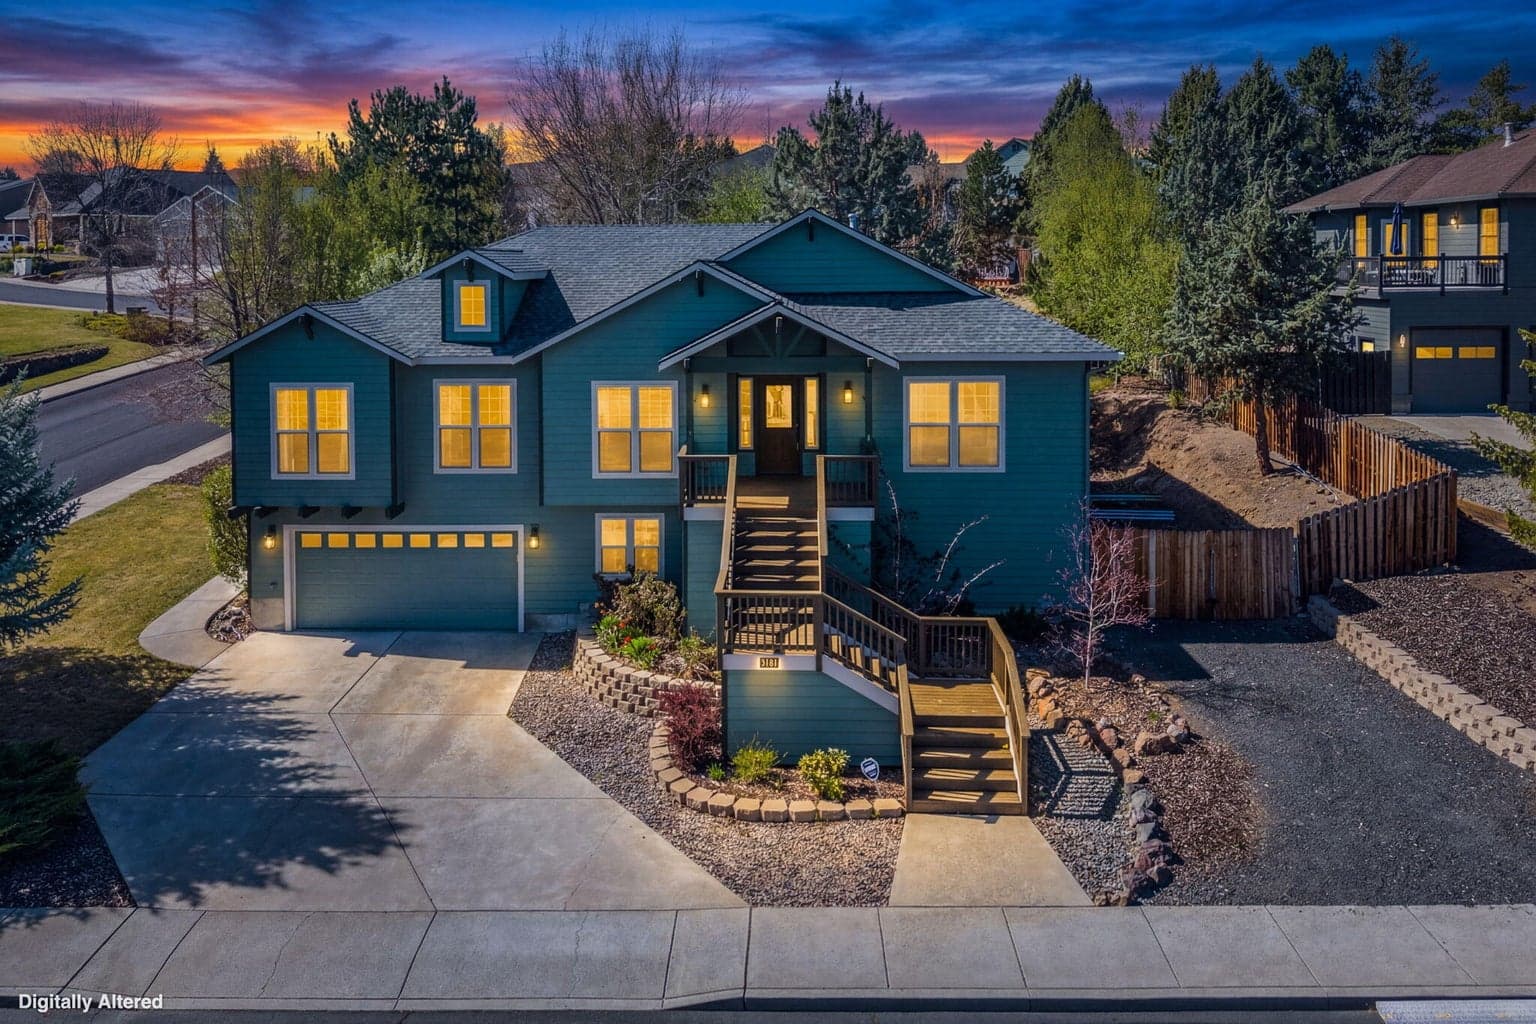
Proudly offered by the original owner, this custom Craftsman showcases quality craftsmanship and timeless design in one of SW Redmond's most sought-after neighborhoods. Soaring 20-foot ceilings, real hickory floors, and a light-filled open layout create a warm feel throughout. The kitchen features granite countertops, full backsplash, pull-out shelving, large pantry, new built-in microwave, and opens to the living room with gas fireplace. The main level includes a laundry room, office, and formal dining with custom built-in cabinetry. Upstairs, the primary suite offers a tray ceiling and Trex deck with peekaboo mountain views. The ensuite bath features a soaking tub with granite surround, makeup vanity, dual-sink vanity, and dual-head travertine shower. Two bedrooms share a Jack-and-Jill bath with slate tile throughout. Outside, enjoy RV parking, raised beds, sprinklers, and 3-car garage. Additional highlights include central vacuum, A/C, surround sound, and wiring for home security.
A rough estimate, not a quote. A real number comes from a lender.
Loan amount $688,000 · $172,000 down · 30 year term
We pull climate risk data from FEMA flood maps, the Deschutes County wildland-urban interface map, and NOAA heat trends. Detailed scoring for this property is on request.
Get the climate reportWe compute vacation rental projections from comparable short-term rentals in the same community, weighted by bed count, view, and amenities. A custom projection for this property is on request.
Get the rental projection