• Fireplace
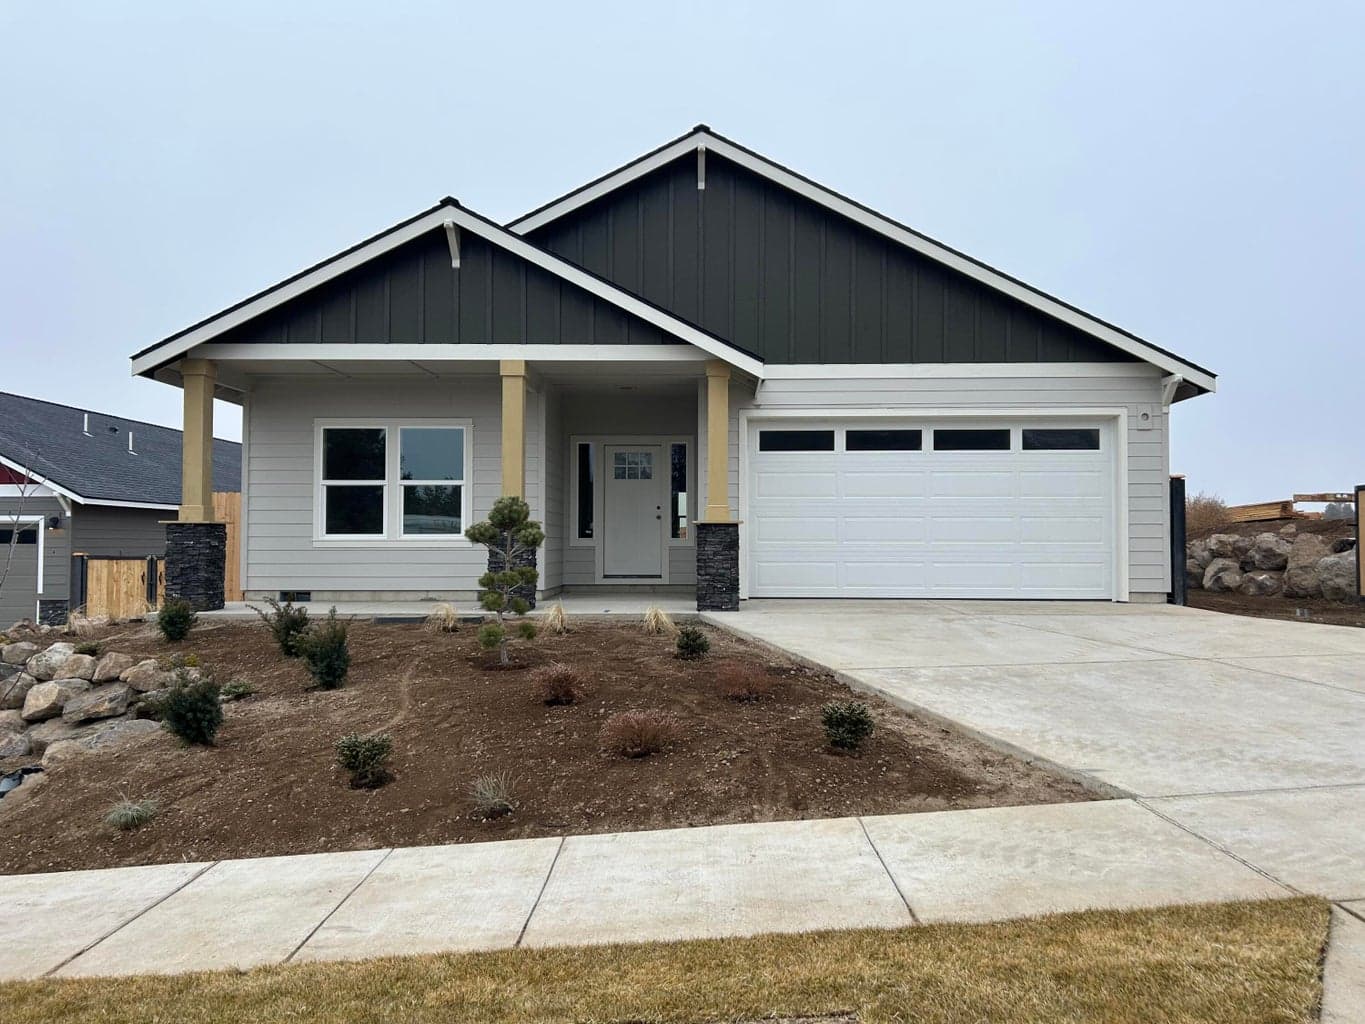
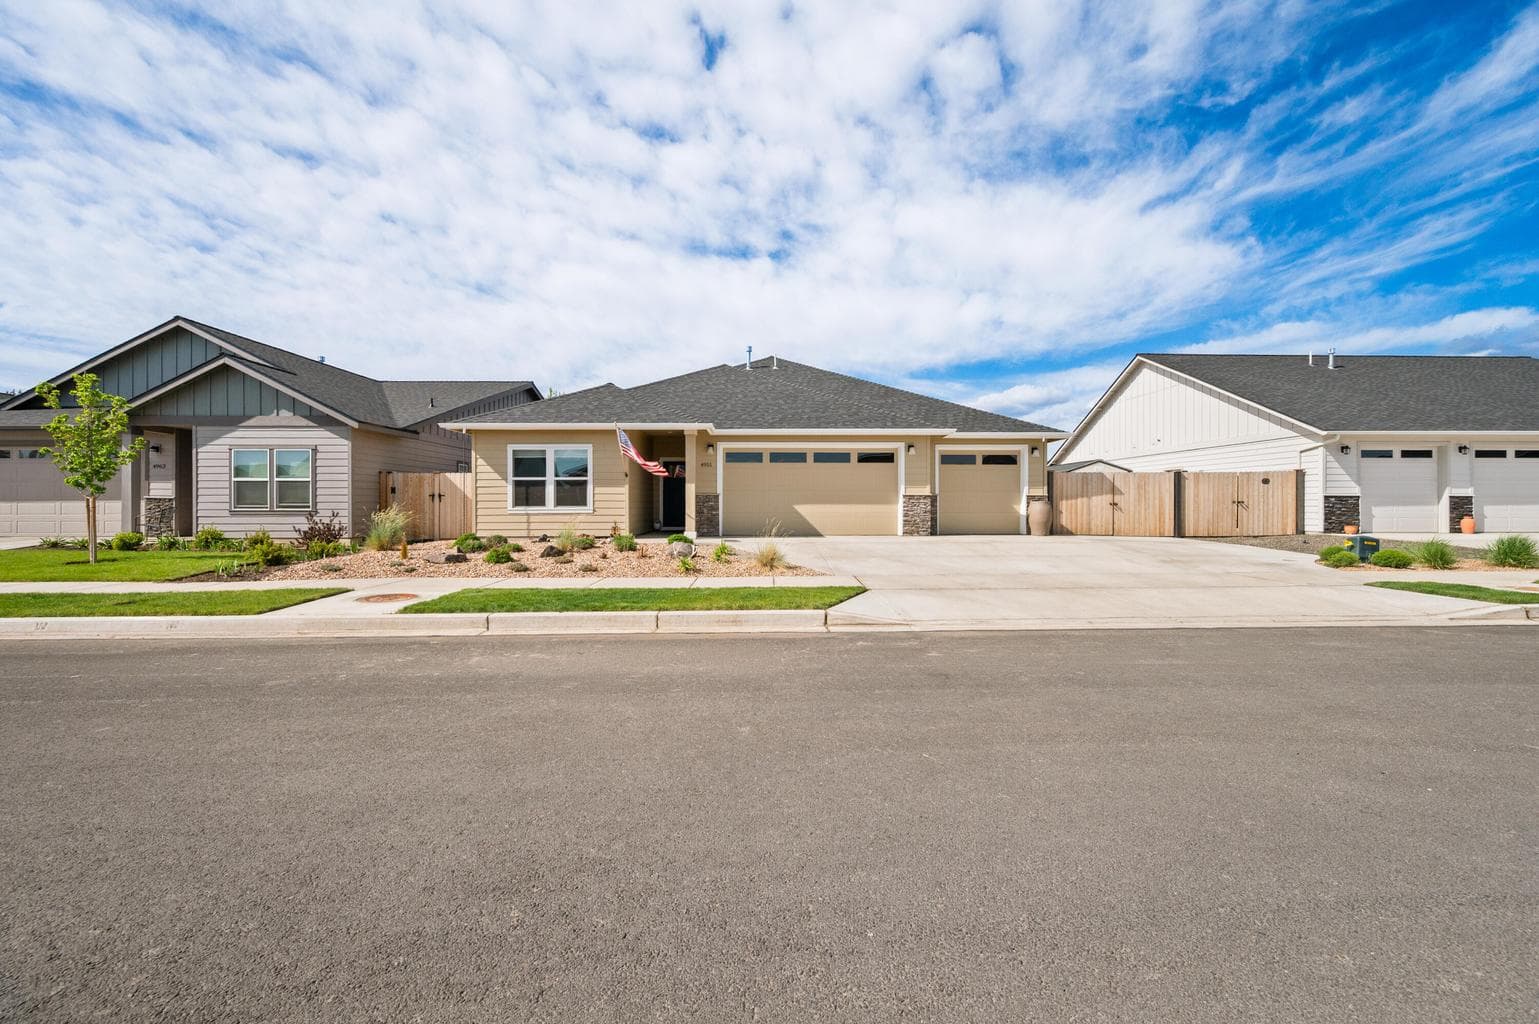
Park your oversized recreation vehicle in the 10' tall 3rd garage bay then enjoy views from your covered front porch. Lot 50 features the Jefferson floorplan with a den/office, open great room & kitchen w/ vaulted ceilings & covered back patio. The primary suite offers an en suite bathroom w/ stand-alone soaking tub, double vanity, tile shower & walk-in closet. Upgraded finishes throughout: quartz counters, SS appliances, soft-close cabinets, full-height tile backsplash, decorative gas fireplace, A/C & tankless water heater. Laundry/utility room too. Landscaped front & backyard, fencing & side yard gates included. Owen Ridge is just blocks from coffee, dining, schools & more - on the Bend side of town. UNDER CONSTRUCTION- estimated completion early August. At drywall stage. Floorplan subject to change. Photos of home w/ similar floorplan. Listing Agent related to Seller. GPS may be incorrect -- see directions.
A rough estimate, not a quote. A real number comes from a lender.
Loan amount $600,000 · $150,000 down · 30 year term
We pull climate risk data from FEMA flood maps, the Deschutes County wildland-urban interface map, and NOAA heat trends. Detailed scoring for this property is on request.
Get the climate reportWe compute vacation rental projections from comparable short-term rentals in the same community, weighted by bed count, view, and amenities. A custom projection for this property is on request.
Get the rental projection