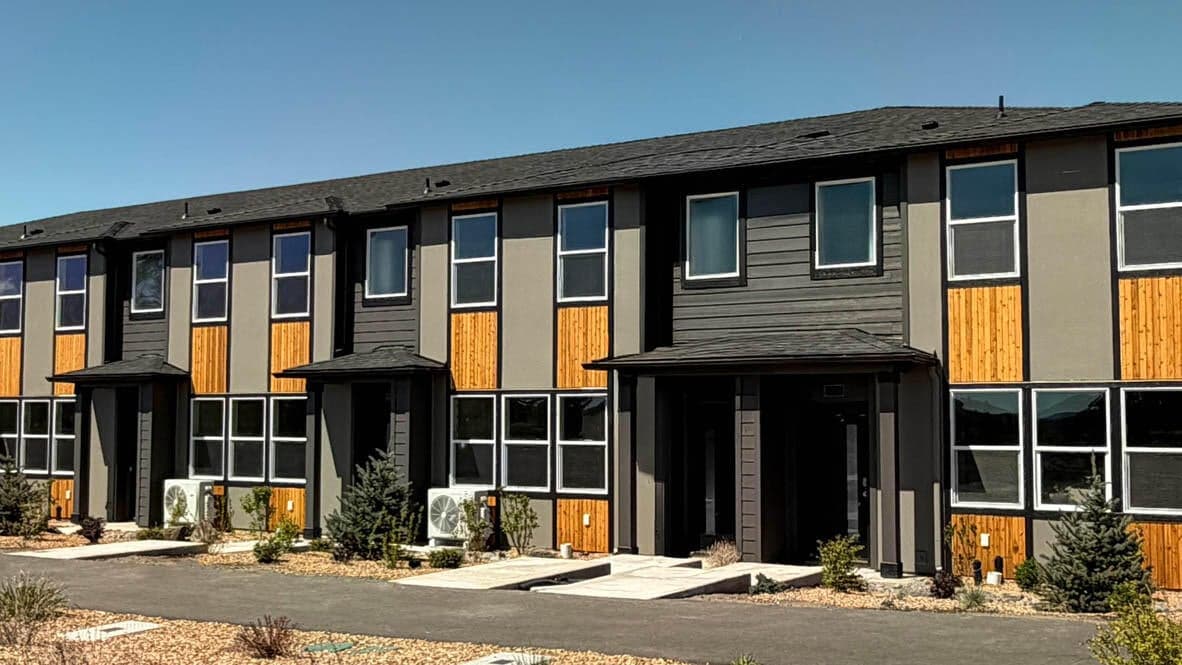
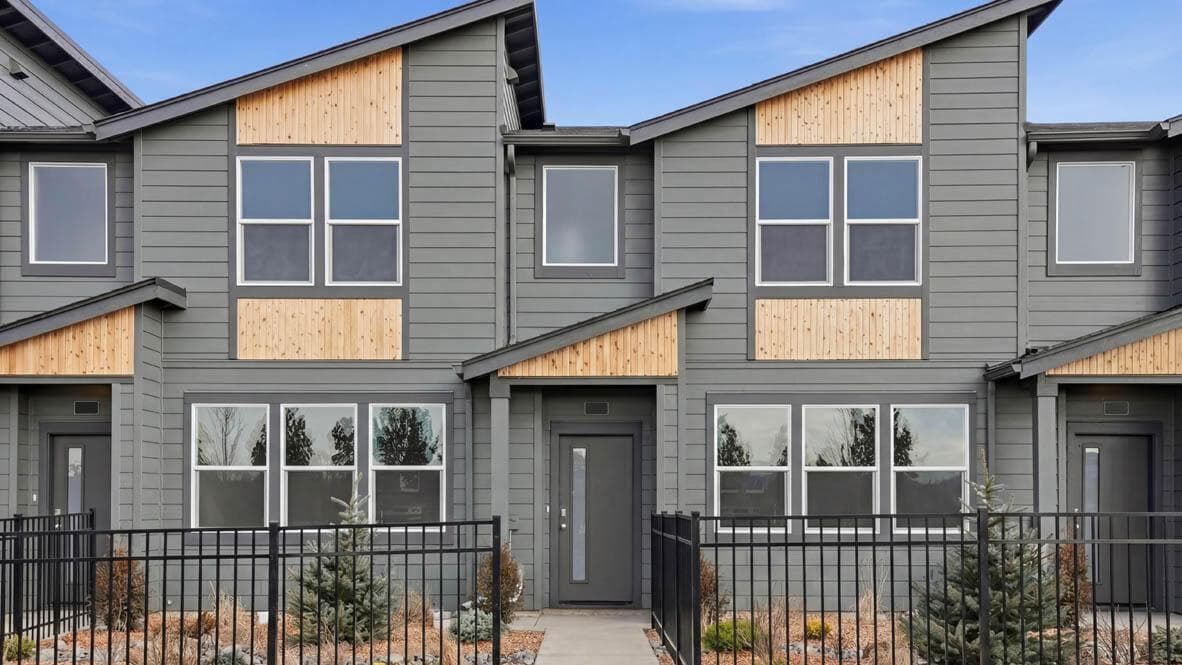
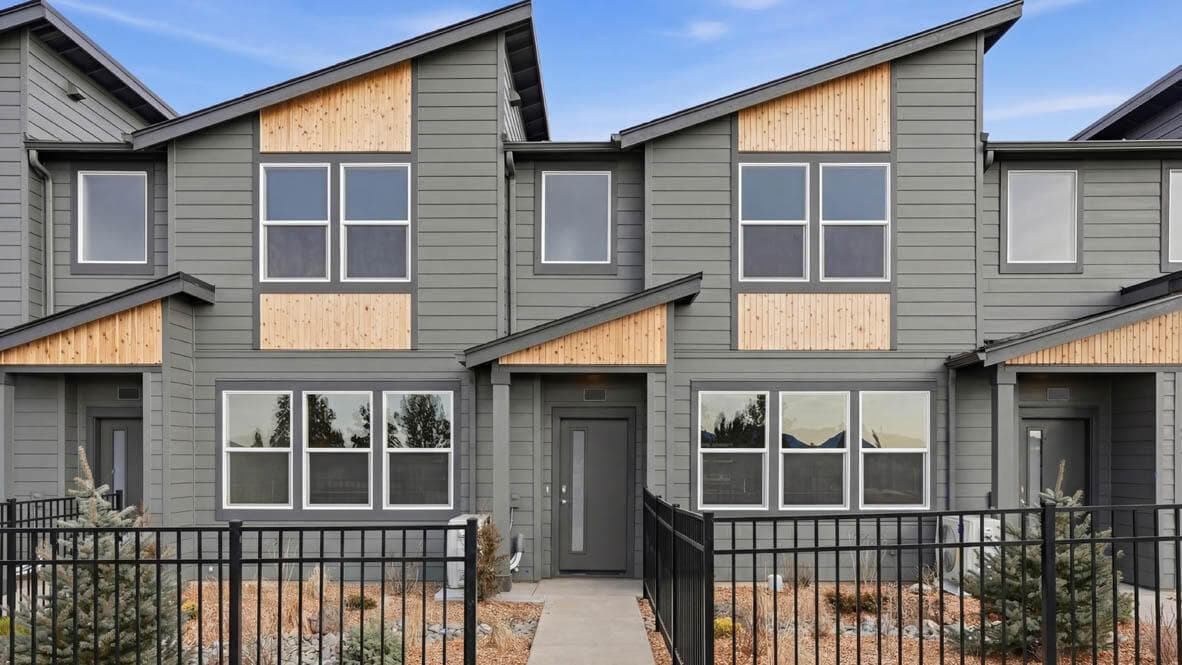
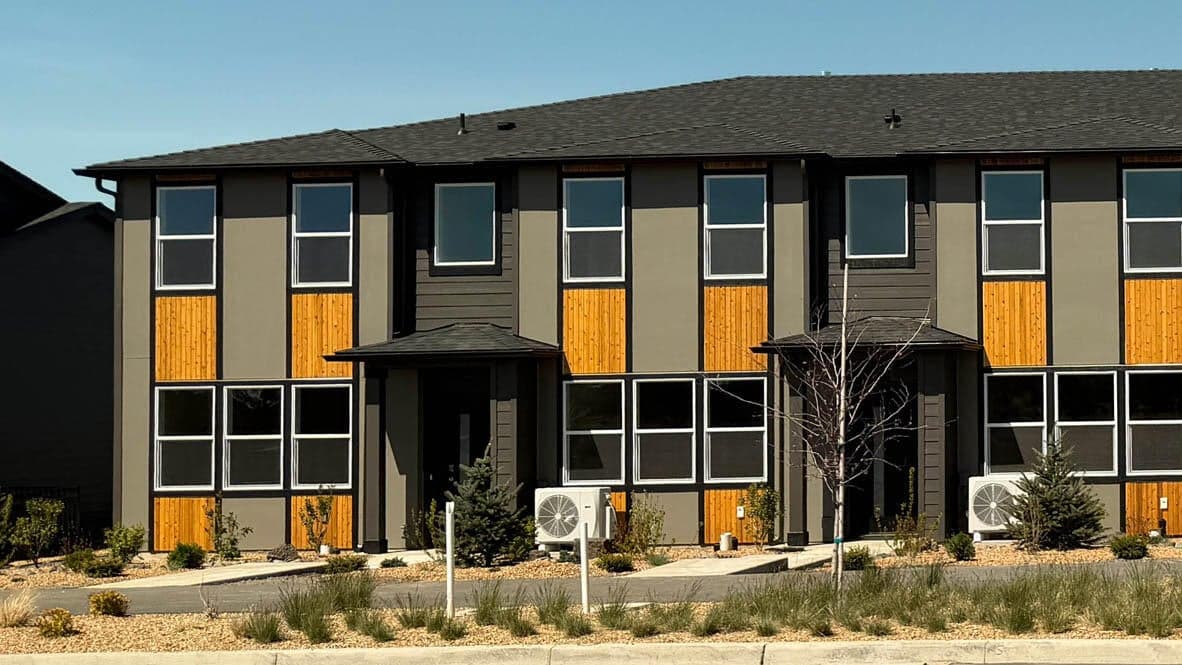
This community is available for self-guided tour with NterNow! Welcome to the Aspen II, a 1,335 square foot functional townhome floor plan at Stevens Ranch by D.R. Horton in Bend. This two-story home includes 3 bedrooms, 2.5 bathrooms, and an attached 2-car garage. Upon entering, you'll find a spacious great room with laminate flooring. The kitchen features a peninsula layout, complemented by durable solid surface countertops, soft-close cabinets, and stainless-steel appliances. Upstairs, cozy carpeting extends throughout the hallway and bedrooms. The second level also includes a linen closet, tech niche, and a laundry room with extra storage space. The primary suite features a closet, a private bathroom with a walk-in shower, and a vanity with a solid surface countertop. Two additional bedrooms offer generous closet space. Call for details. Sales office hours: Open from 10:00am - 5:30pm every day. Photos are representative of plan, features/specs may vary!
A rough estimate, not a quote. A real number comes from a lender.
Loan amount $330,000 · $83,000 down · 30 year term
We pull climate risk data from FEMA flood maps, the Deschutes County wildland-urban interface map, and NOAA heat trends. Detailed scoring for this property is on request.
Get the climate reportWe compute vacation rental projections from comparable short-term rentals in the same community, weighted by bed count, view, and amenities. A custom projection for this property is on request.
Get the rental projection