• Fireplace
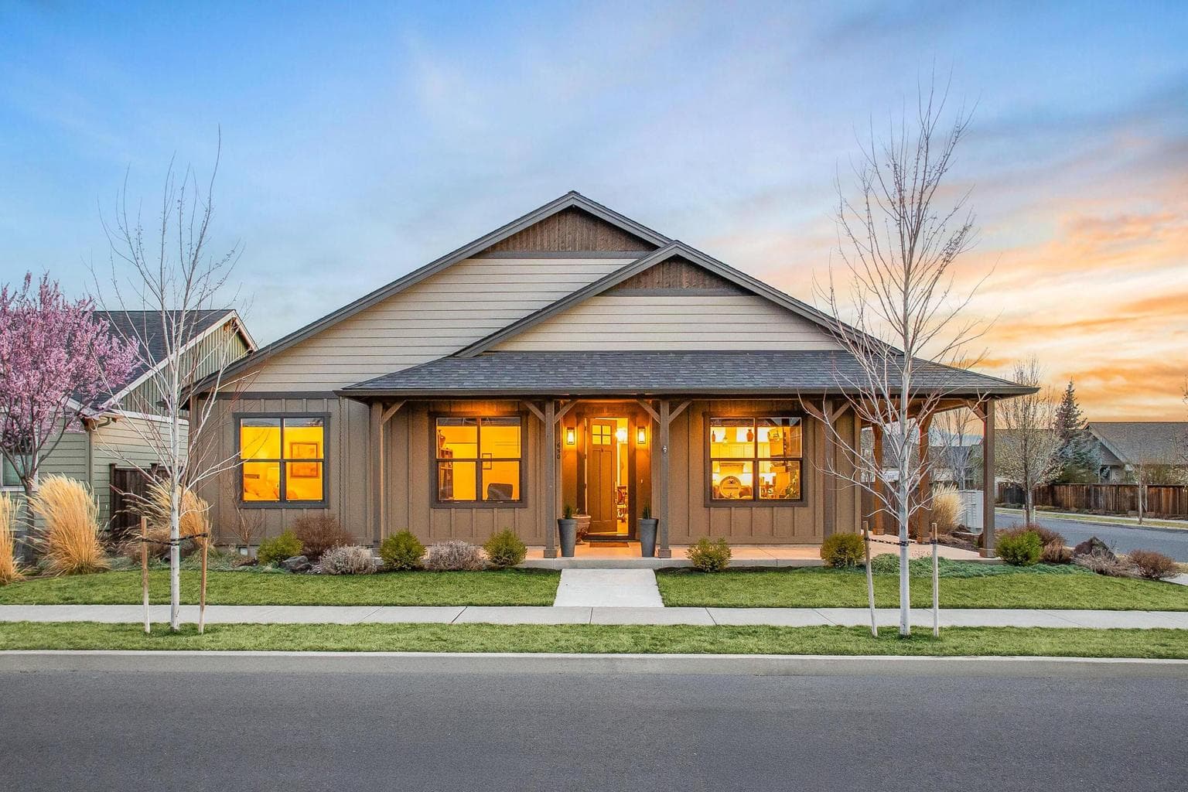
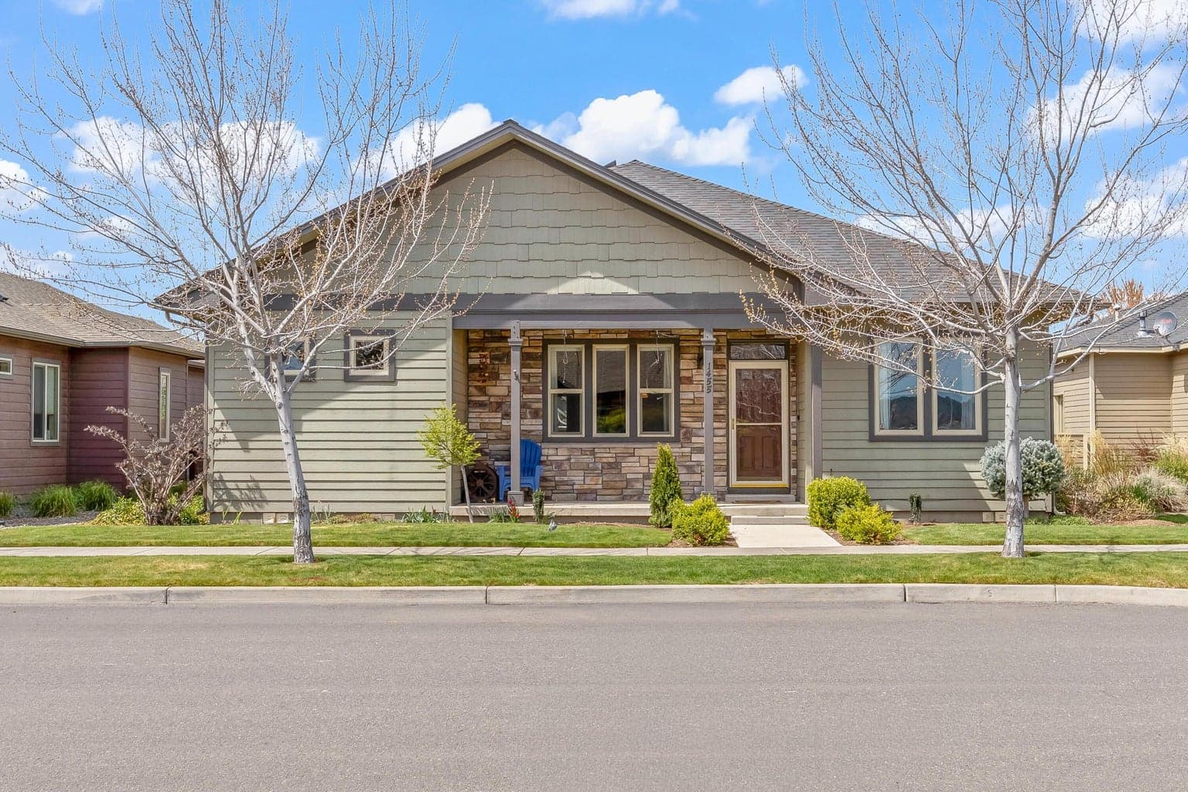
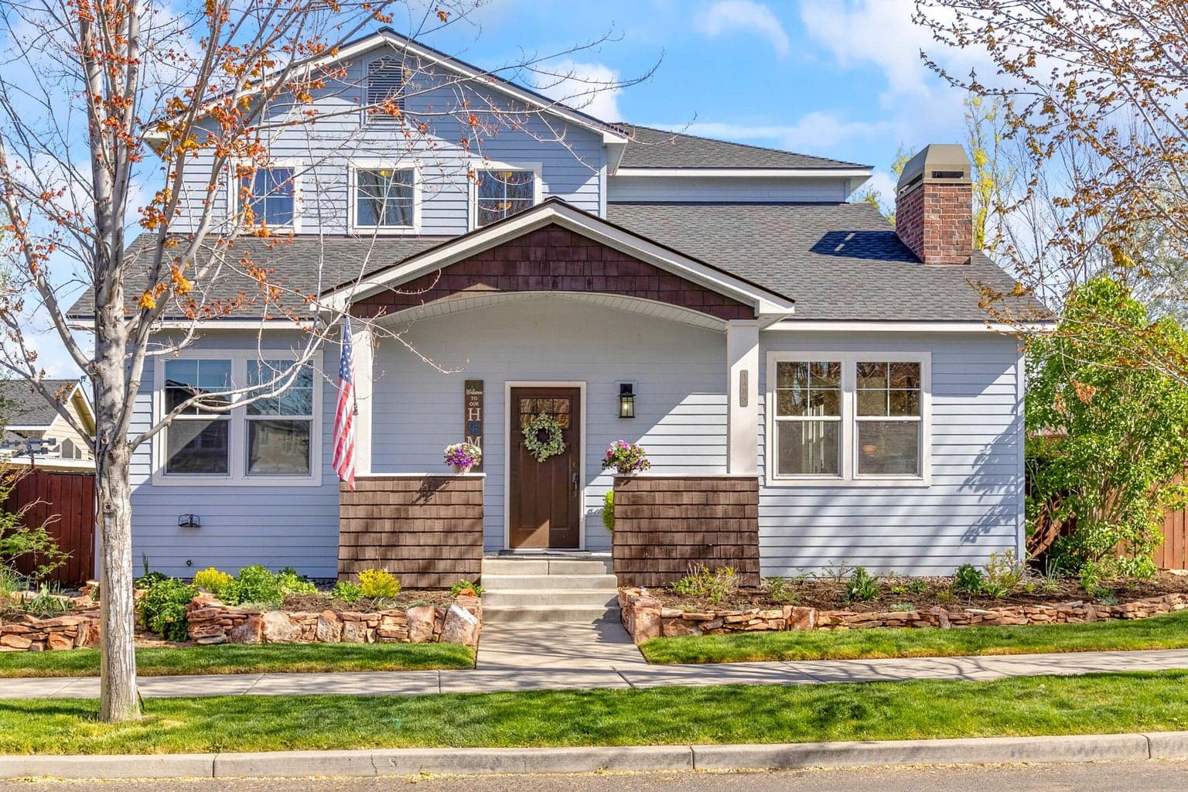
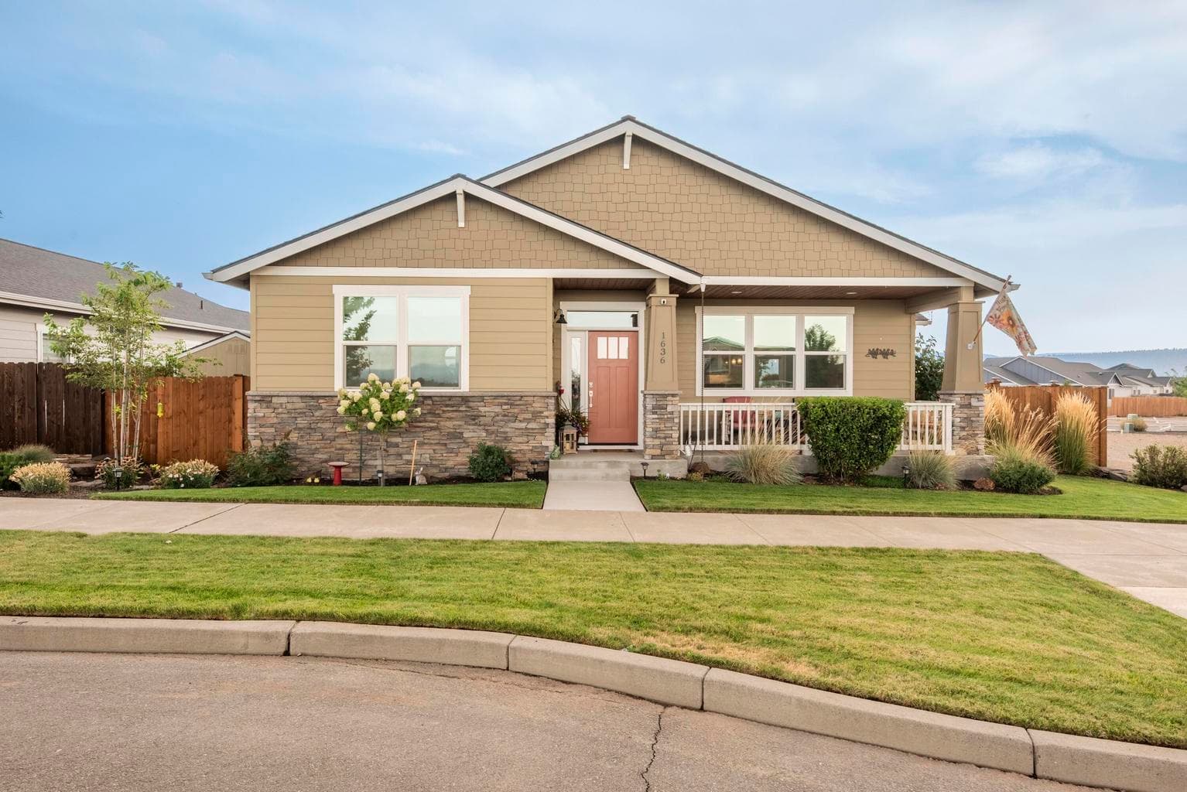
Welcome to the Charity floor plan by award-winning MonteVista Homes available in the coveted IronHorse community! This exceptional new home offers a thoughtfully designed single-level layout with a spacious, open-concept flow between the kitchen, dining, and living areas, With 3 bedrooms, 2 bathrooms, and 1,917 sq. ft., you'll enjoy premium finishes throughout, including quartz countertops in the kitchen and bathrooms, vaulted ceilings, and covered back patio. This home also comes equipped with AC, front + backyard landscaping, and is fully fenced in the back! Estimated completion: July 2026. Images are representative of a past home and the actual home details will vary.
A rough estimate, not a quote. A real number comes from a lender.
Loan amount $400,000 · $100,000 down · 30 year term
We pull climate risk data from FEMA flood maps, the Deschutes County wildland-urban interface map, and NOAA heat trends. Detailed scoring for this property is on request.
Get the climate reportWe compute vacation rental projections from comparable short-term rentals in the same community, weighted by bed count, view, and amenities. A custom projection for this property is on request.
Get the rental projection