• Fireplace
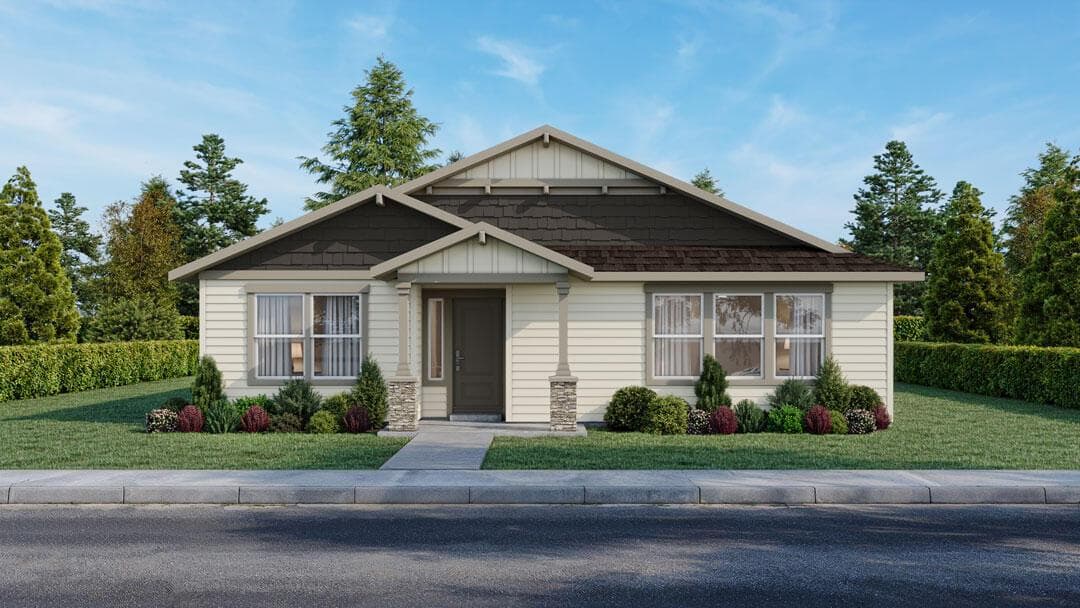
Welcome to the Aspen floor plan, built by award-winning builder, MonteVista Homes! This home offers a beautiful open floor plan with easy flow through the kitchen, dining, and living rooms. Complete with 3 bedrooms and 2 bathrooms within 1725 SF. Enjoy the quartz countertops in the kitchen with an upgraded farmhouse sink, vaulted ceiling, 2 car attached garage. Comes with full yard landscaping and fenced backyard! Estimated completion: June 2026.
A rough estimate, not a quote. A real number comes from a lender.
Loan amount $384,000 · $96,000 down · 30 year term
We pull climate risk data from FEMA flood maps, the Deschutes County wildland-urban interface map, and NOAA heat trends. Detailed scoring for this property is on request.
Get the climate reportWe compute vacation rental projections from comparable short-term rentals in the same community, weighted by bed count, view, and amenities. A custom projection for this property is on request.
Get the rental projection