• Fireplace
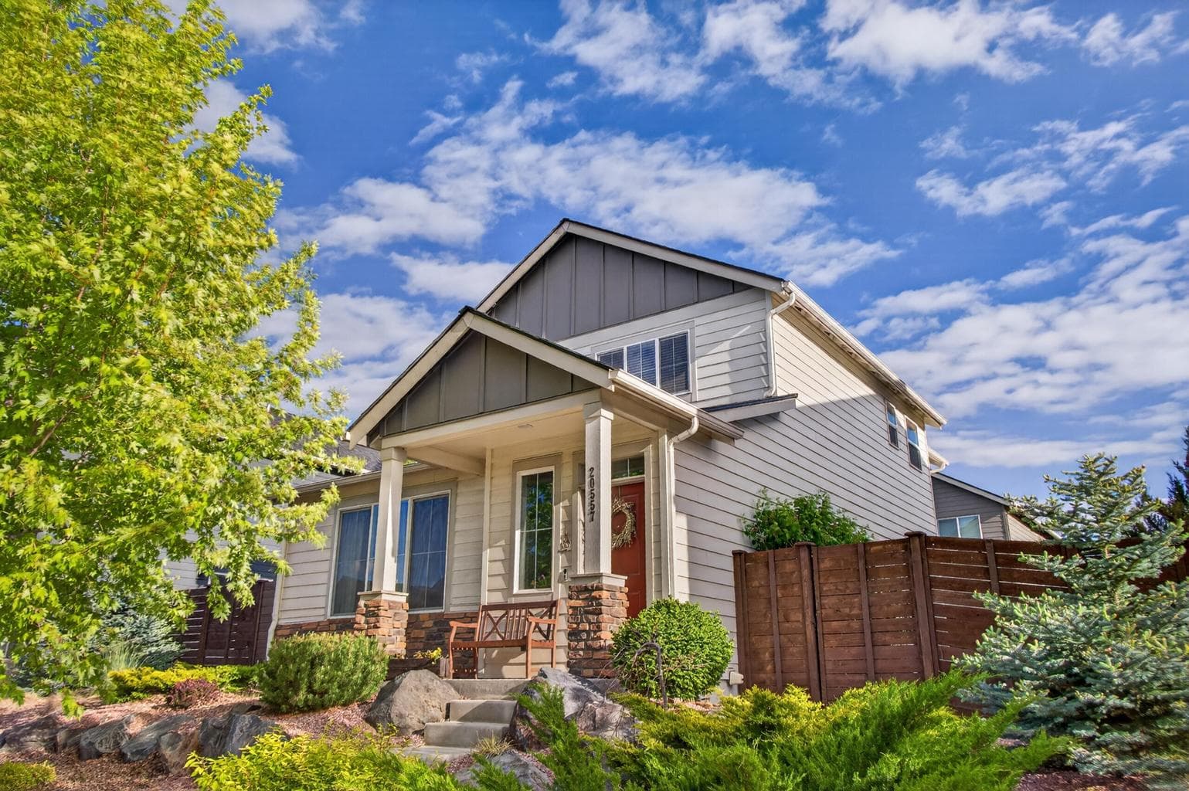
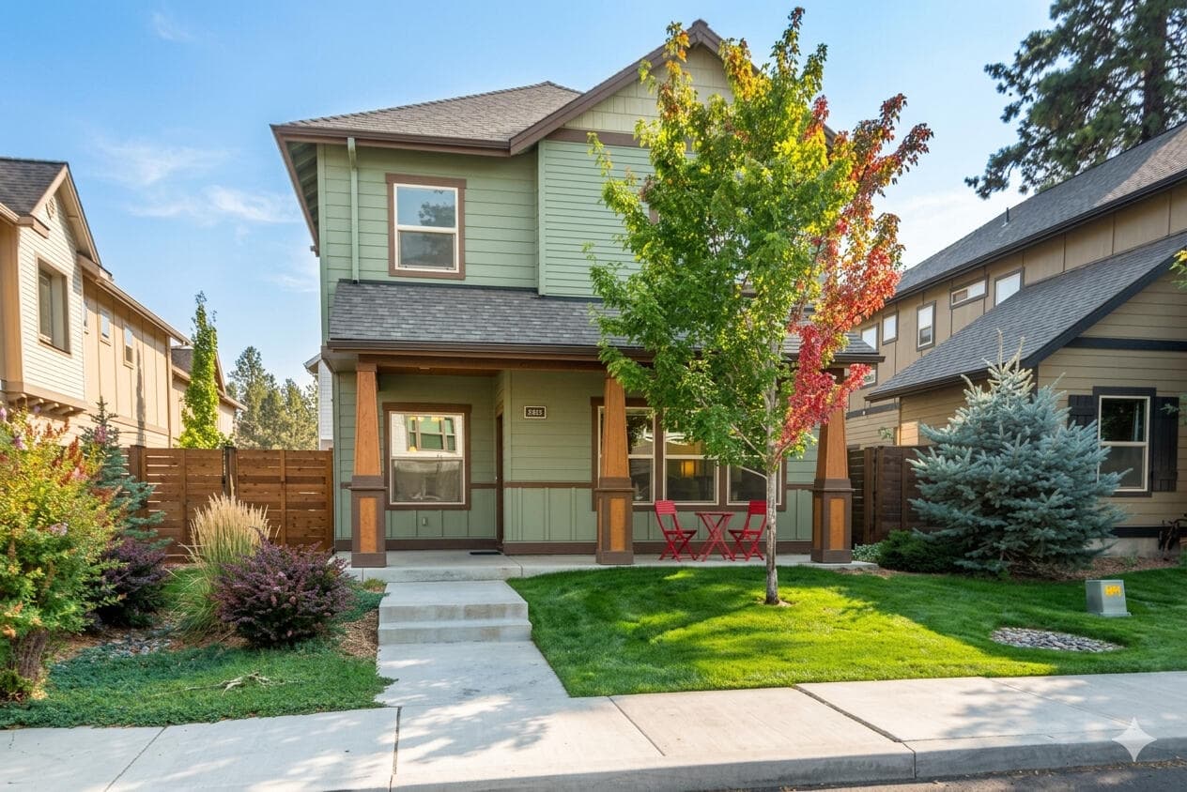
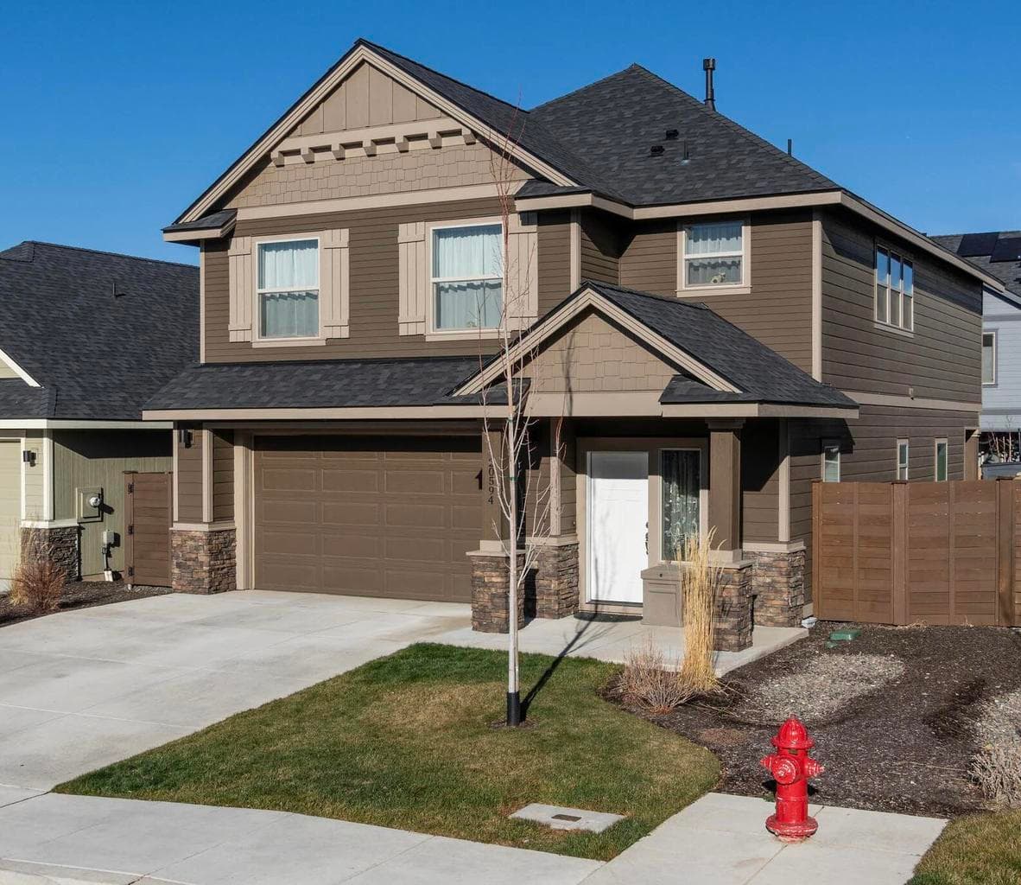
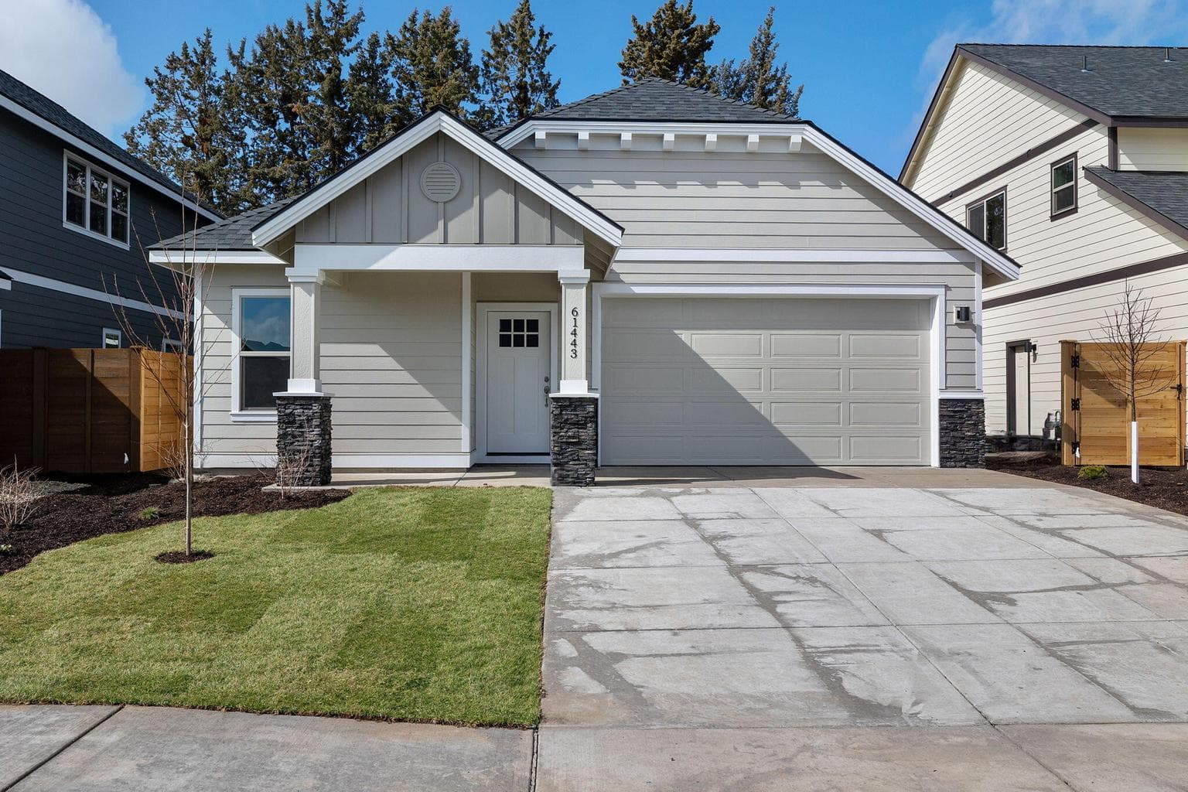
This is the Wildfire floor plan in Bend's Stone Creek neighborhood. This 1,497 square foot two story home offers 3 bedrooms, an office/work space, 2.5 baths, and a 2 car garage. The main level features laminate flooring, a corner fireplace, custom built-in cabinetry, and an open layout that is ideal for everyday living and entertaining. The kitchen includes a large peninsula with granite countertops, stainless steel appliances, and ample prep and storage space. Upstairs, the primary suite offers a mounted TV, spacious walk in closet and private feel. Two additional bedrooms, laundry, a bathroom, and pocket work space are also upstairs. Enjoy low-maintenance living with front yard landscaping maintained by the HOA, and the ease of ownership continues in the backyard with a mix of beautiful hardscape and planters. Located near Stone Creek Park, Silver Rail Elementary, and the community pool. Homes in this neighborhood move quickly-don't miss your opportunity to make this one yours.
A rough estimate, not a quote. A real number comes from a lender.
Loan amount $407,000 · $102,000 down · 30 year term
We pull climate risk data from FEMA flood maps, the Deschutes County wildland-urban interface map, and NOAA heat trends. Detailed scoring for this property is on request.
Get the climate reportWe compute vacation rental projections from comparable short-term rentals in the same community, weighted by bed count, view, and amenities. A custom projection for this property is on request.
Get the rental projection