• Fireplace
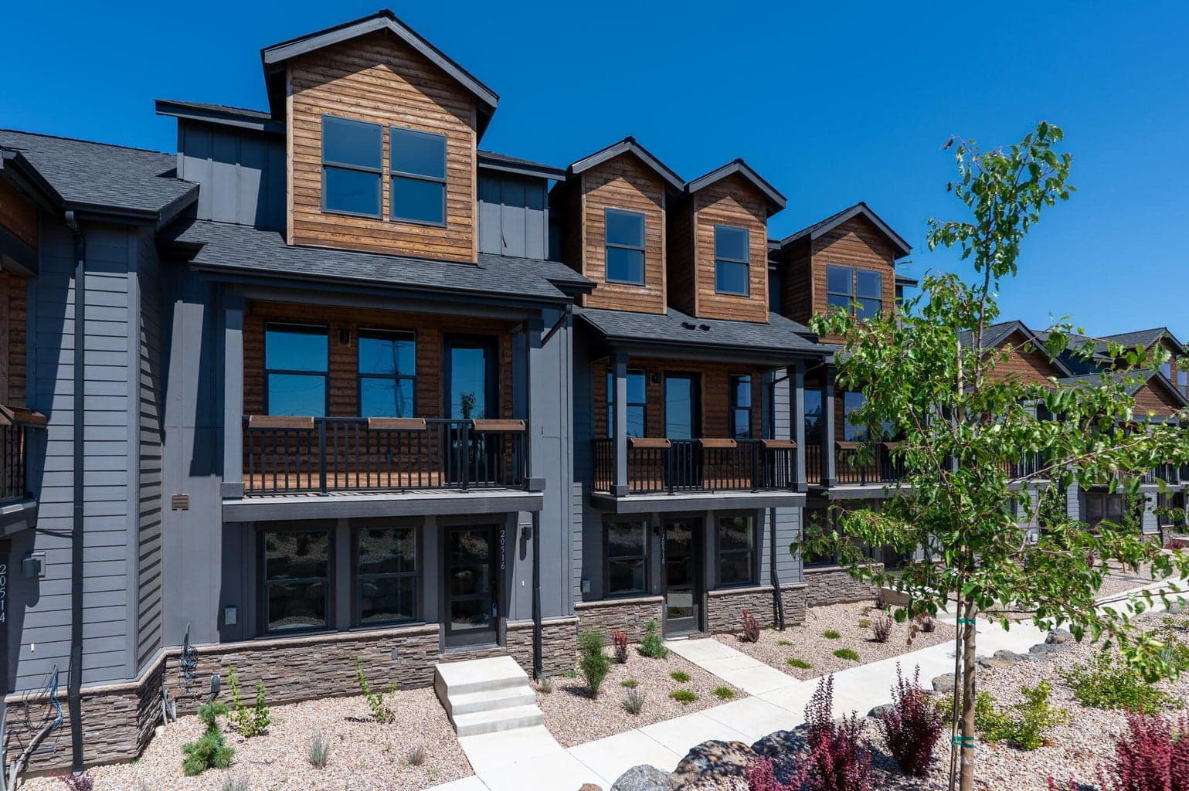
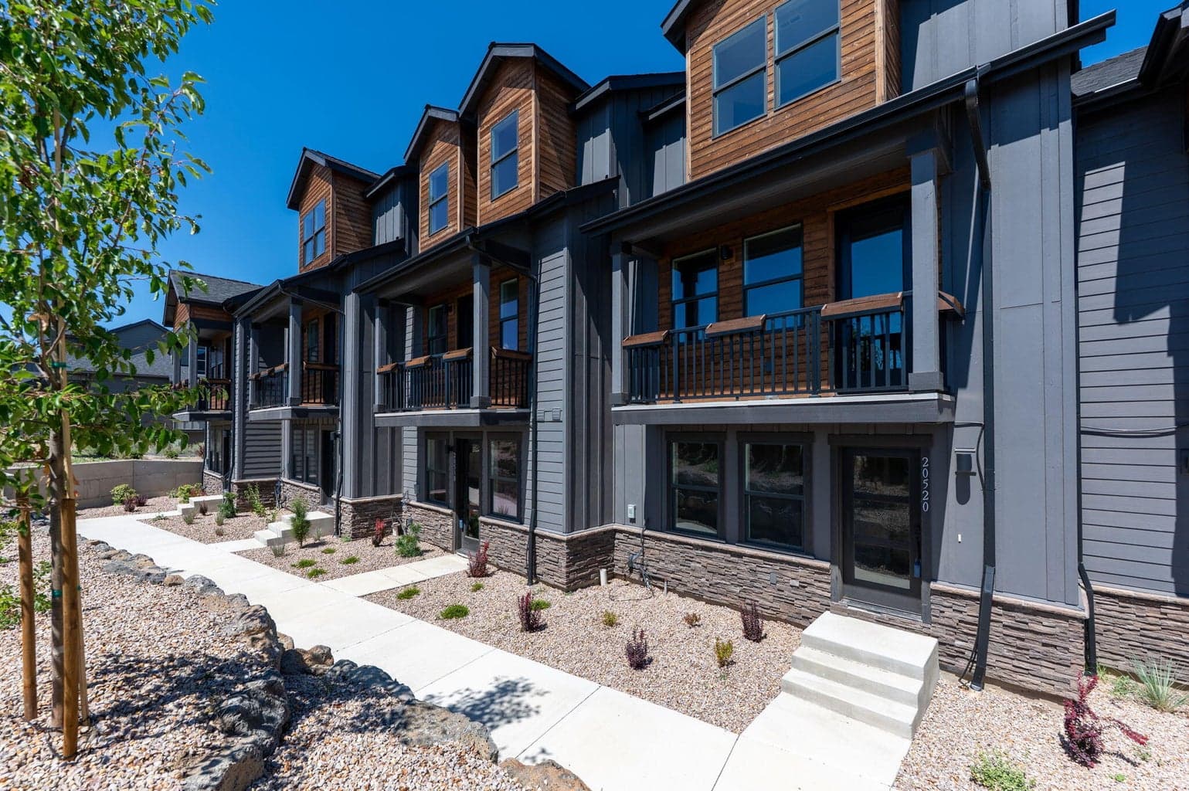
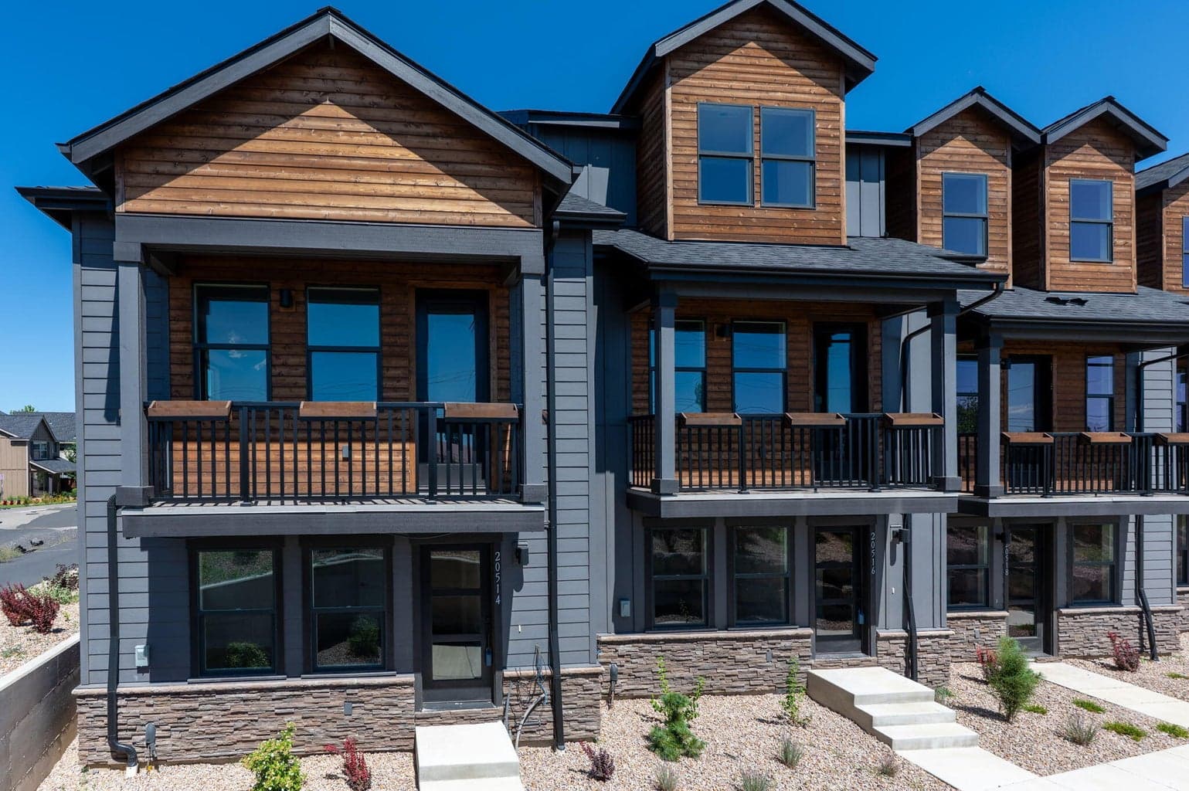
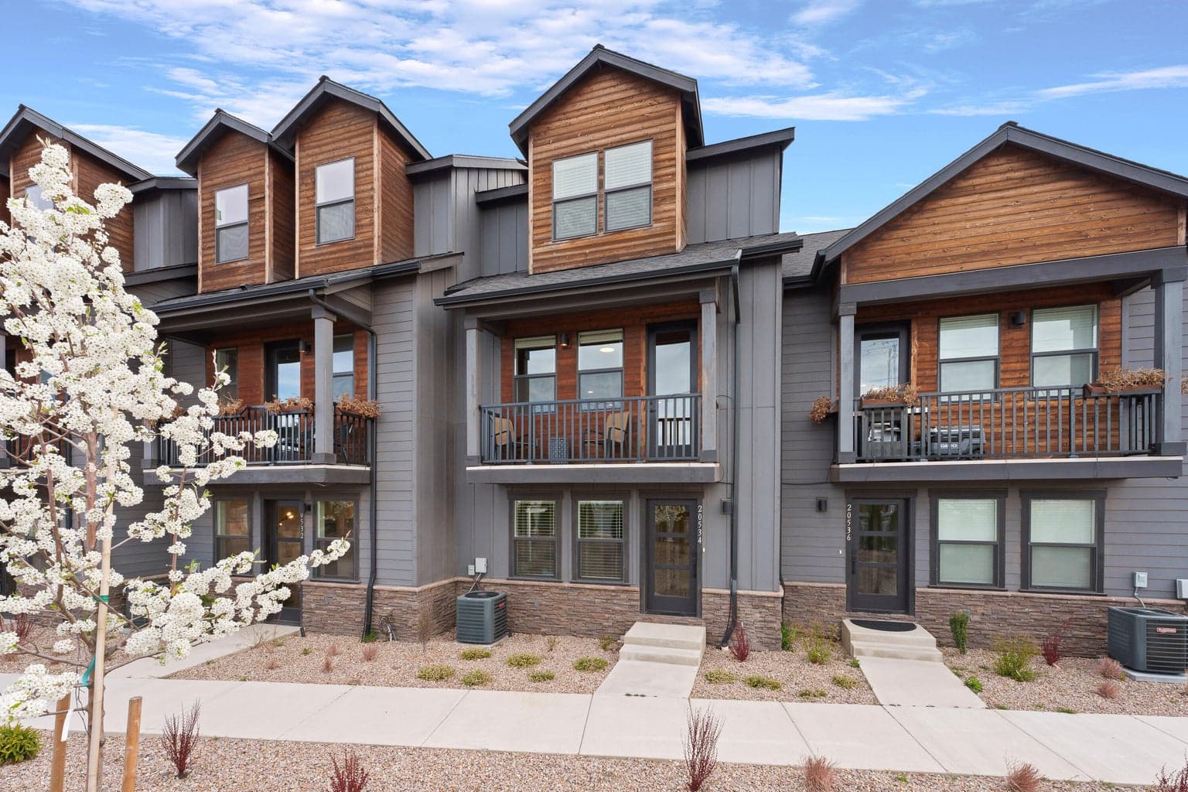
Welcome to a thoughtfully designed mountain-modern townhome in the heart of Central Oregon, known for quality construction and refined finishes. This C Floor Plan interior unit offers the largest square footage in the community with a versatile, well-designed layout. The main level features a primary suite with en suite bath and walk-in closet. The second level boasts a spacious great room, additional bedroom, and full bath. The third level offers a second primary suite with en suite and walk-in closet. This is the only unit in the entire community with mountain views from the kitchen--a rare and highly desirable feature. Enjoy LVP wood floors, granite countertops, custom accents, and a finished two-car garage. Ideally located near recreation, dining, and daily amenities.
A rough estimate, not a quote. A real number comes from a lender.
Loan amount $408,000 · $102,000 down · 30 year term
We pull climate risk data from FEMA flood maps, the Deschutes County wildland-urban interface map, and NOAA heat trends. Detailed scoring for this property is on request.
Get the climate reportWe compute vacation rental projections from comparable short-term rentals in the same community, weighted by bed count, view, and amenities. A custom projection for this property is on request.
Get the rental projection