• Fireplace
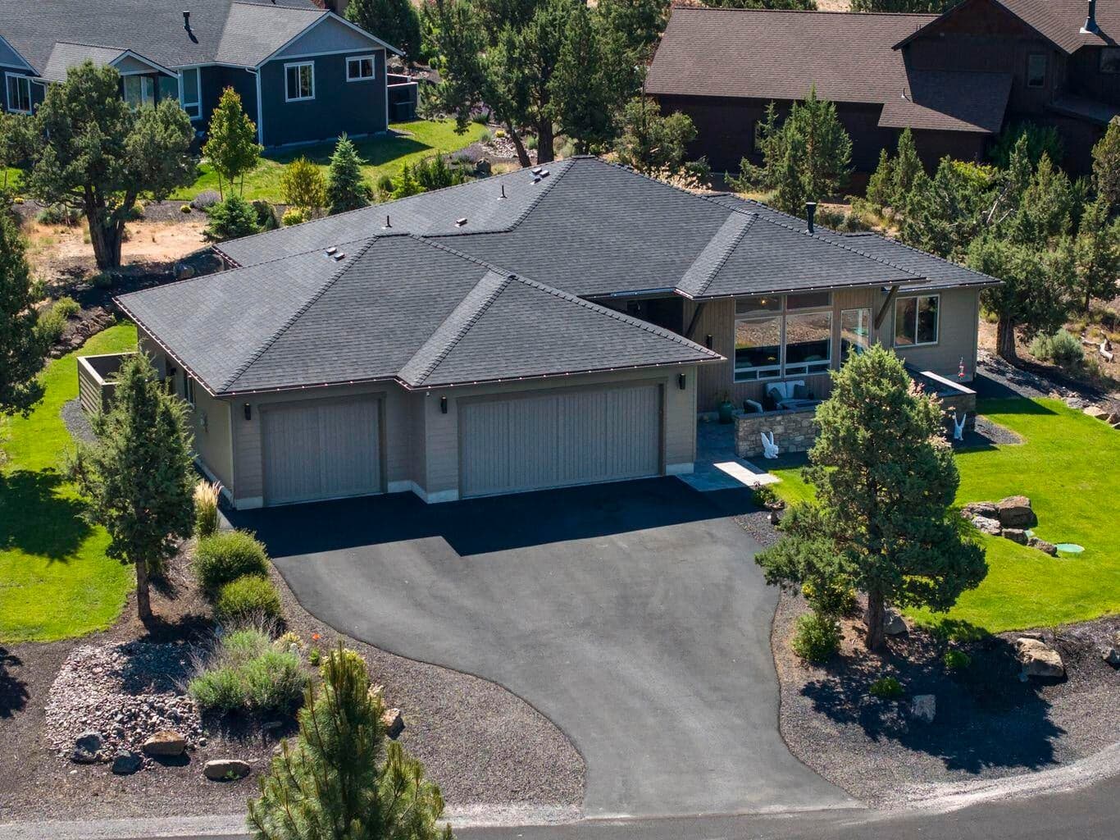
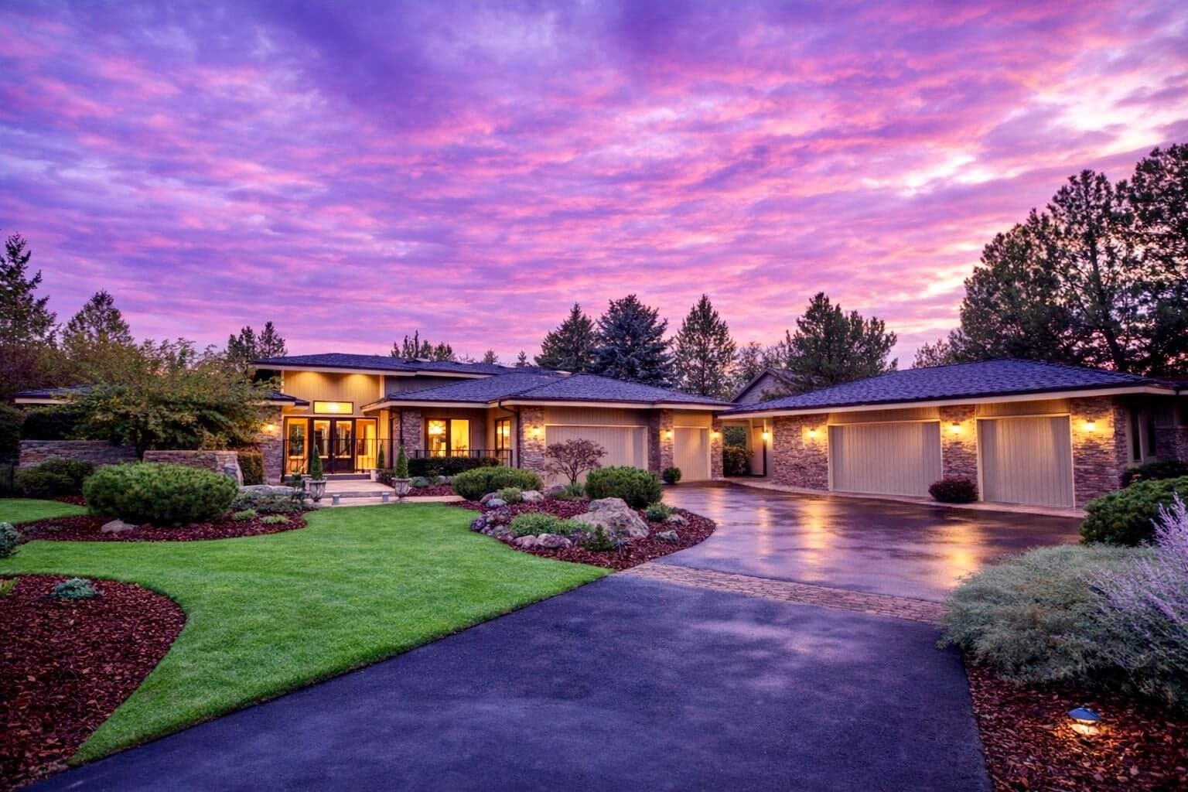
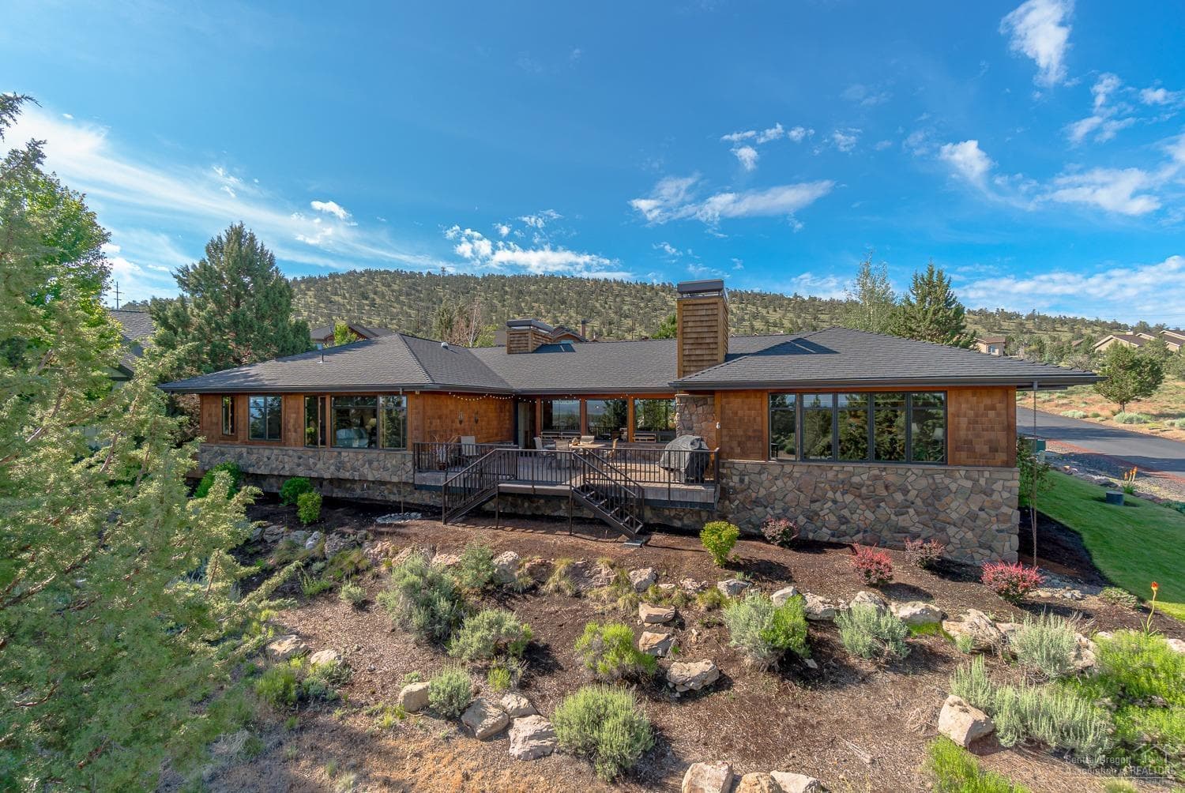
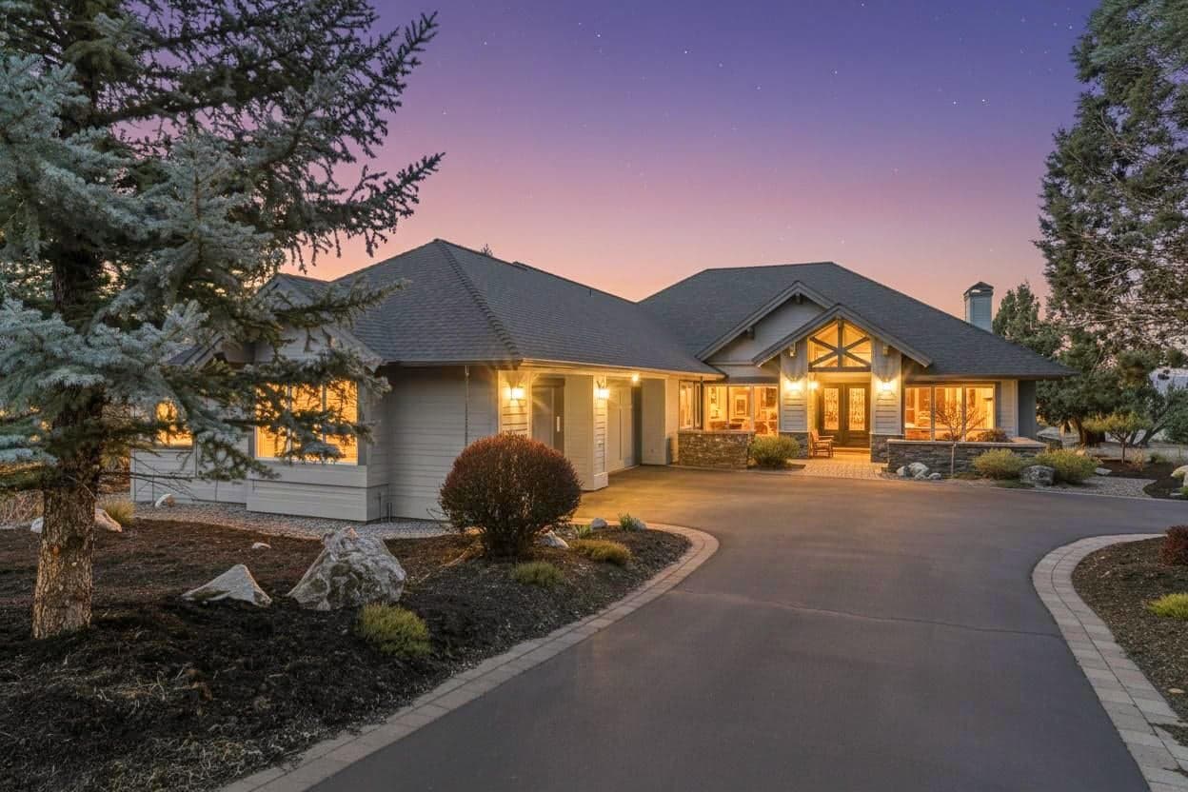
Experience elevated living in this exclusive one-level retreat, where Cascade and Smith Rock views steal the show and the interiors politely refuse to be upstaged. Spanning 4,069 square feet, this custom three-bedroom, three-and-a-half-bath residence showcases solid wood doors and trim, wood windows, coved ceilings, etched glass entry, and rich granite, stone, tile, and wood finishes. The chef's kitchen is extraordinary, with Monogram appliances, Sub-Zero refrigeration, dual islands, dual sinks and dishwashers, a hidden walk-in working pantry, wine storage, and every thoughtful convenience. The primary suite offers heated tile floors, soaking tub, spa shower, and deck access, while two guest en suites, an office, oversized three-car garage, and flexible bonus sunroom space complete the offering. Beneath the kitchen, a spacious partially finished room with exterior access and a window invites use as a gym, studio, workshop, craft room, or generous storage. Enjoy Eagle Crest amenities.
A rough estimate, not a quote. A real number comes from a lender.
Loan amount $1,000,000 · $250,000 down · 30 year term
We pull climate risk data from FEMA flood maps, the Deschutes County wildland-urban interface map, and NOAA heat trends. Detailed scoring for this property is on request.
Get the climate reportWe compute vacation rental projections from comparable short-term rentals in the same community, weighted by bed count, view, and amenities. A custom projection for this property is on request.
Get the rental projection