• Fireplace
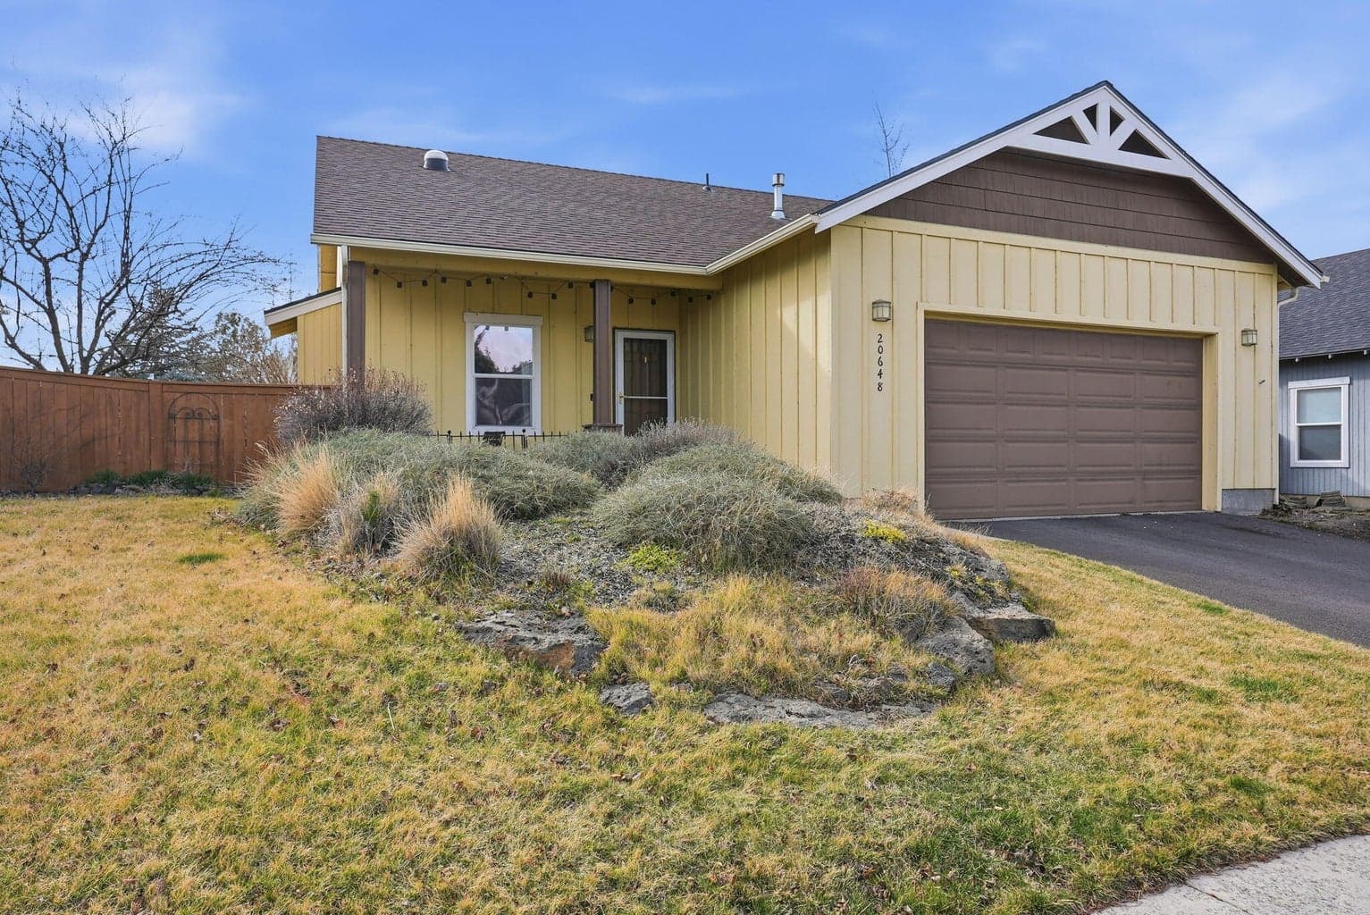
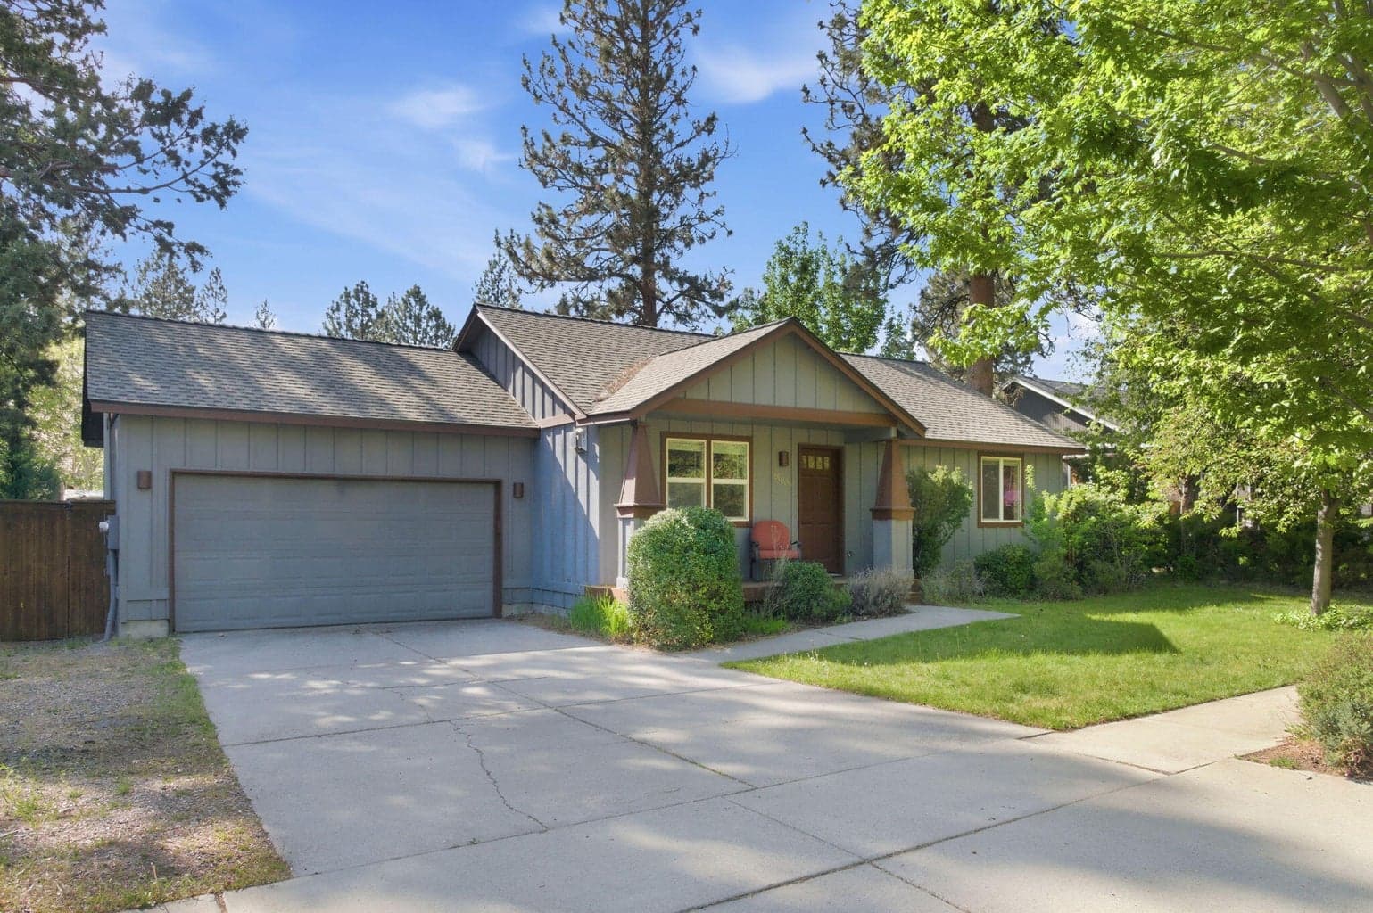
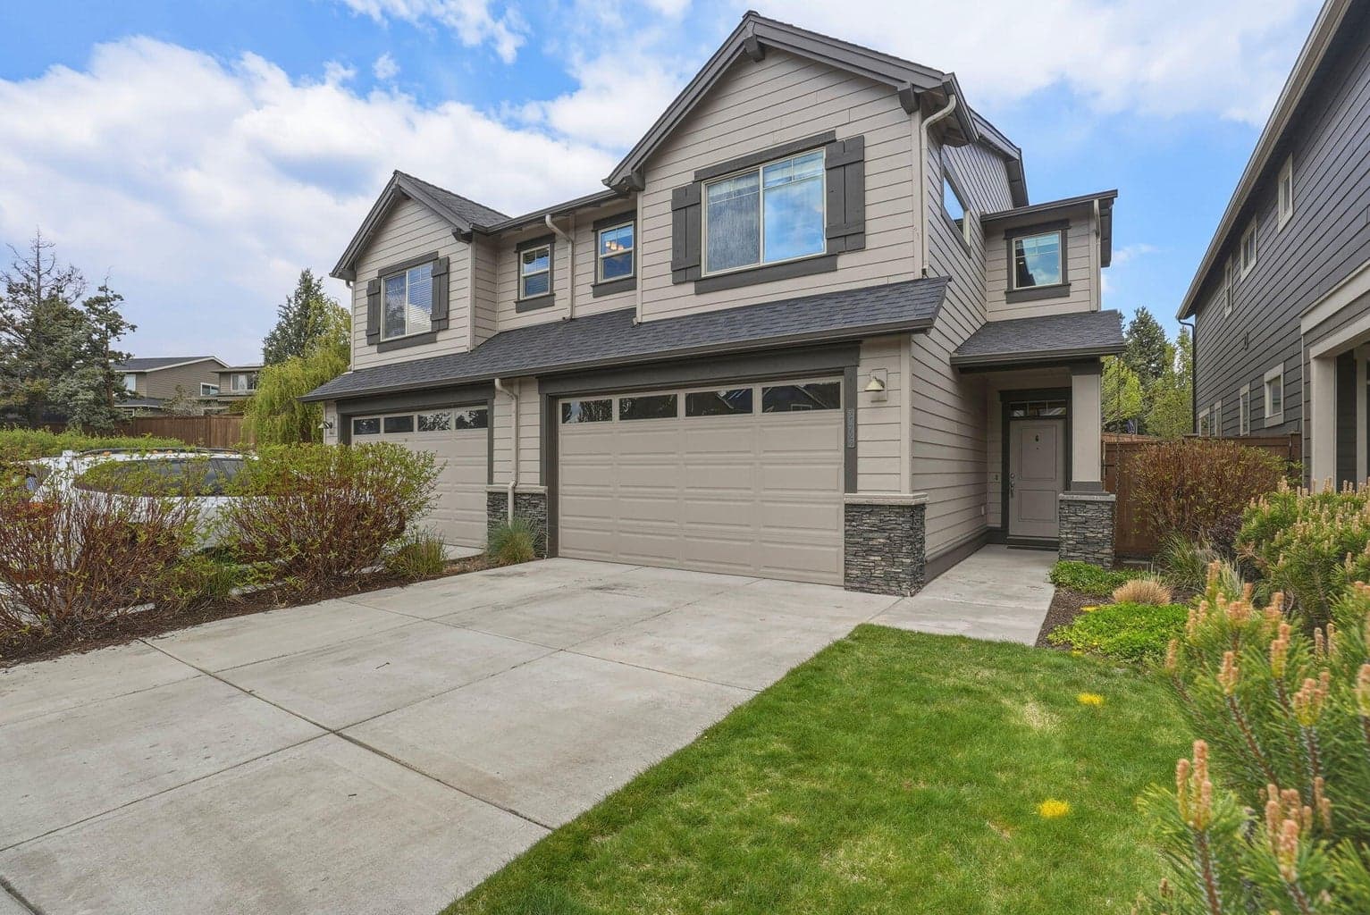
Sunlight and soaring vaulted ceilings define this 1,803 sq ft home's inviting open floor plan. The great room features a cozy gas fireplace flowing seamlessly into a well-appointed kitchen with a functional island and ample cabinetry. Two bedrooms and a full bath complete the main level. Upstairs, discover your private retreat: a light-filled primary suite showcasing stunning Cascade Mountain views. The en-suite bath offers a jetted soaking tub and walk-in closet. The versatile bonus room serves perfectly as a fourth bedroom, home office, or creative space. Prime Location: Steps from Pine Nursery Park's 159 acres featuring trails, disc golf, pickleball courts, and sports fields. Enjoy convenient access to shopping at Cascade Village, local dining, schools, and the Deschutes River Trail system. Easy highway connectivity places all of Bend within reach. This thoughtfully designed home delivers the perfect blend of comfort and Central Oregon lifestyle.
A rough estimate, not a quote. A real number comes from a lender.
Loan amount $420,000 · $105,000 down · 30 year term
We pull climate risk data from FEMA flood maps, the Deschutes County wildland-urban interface map, and NOAA heat trends. Detailed scoring for this property is on request.
Get the climate reportWe compute vacation rental projections from comparable short-term rentals in the same community, weighted by bed count, view, and amenities. A custom projection for this property is on request.
Get the rental projection