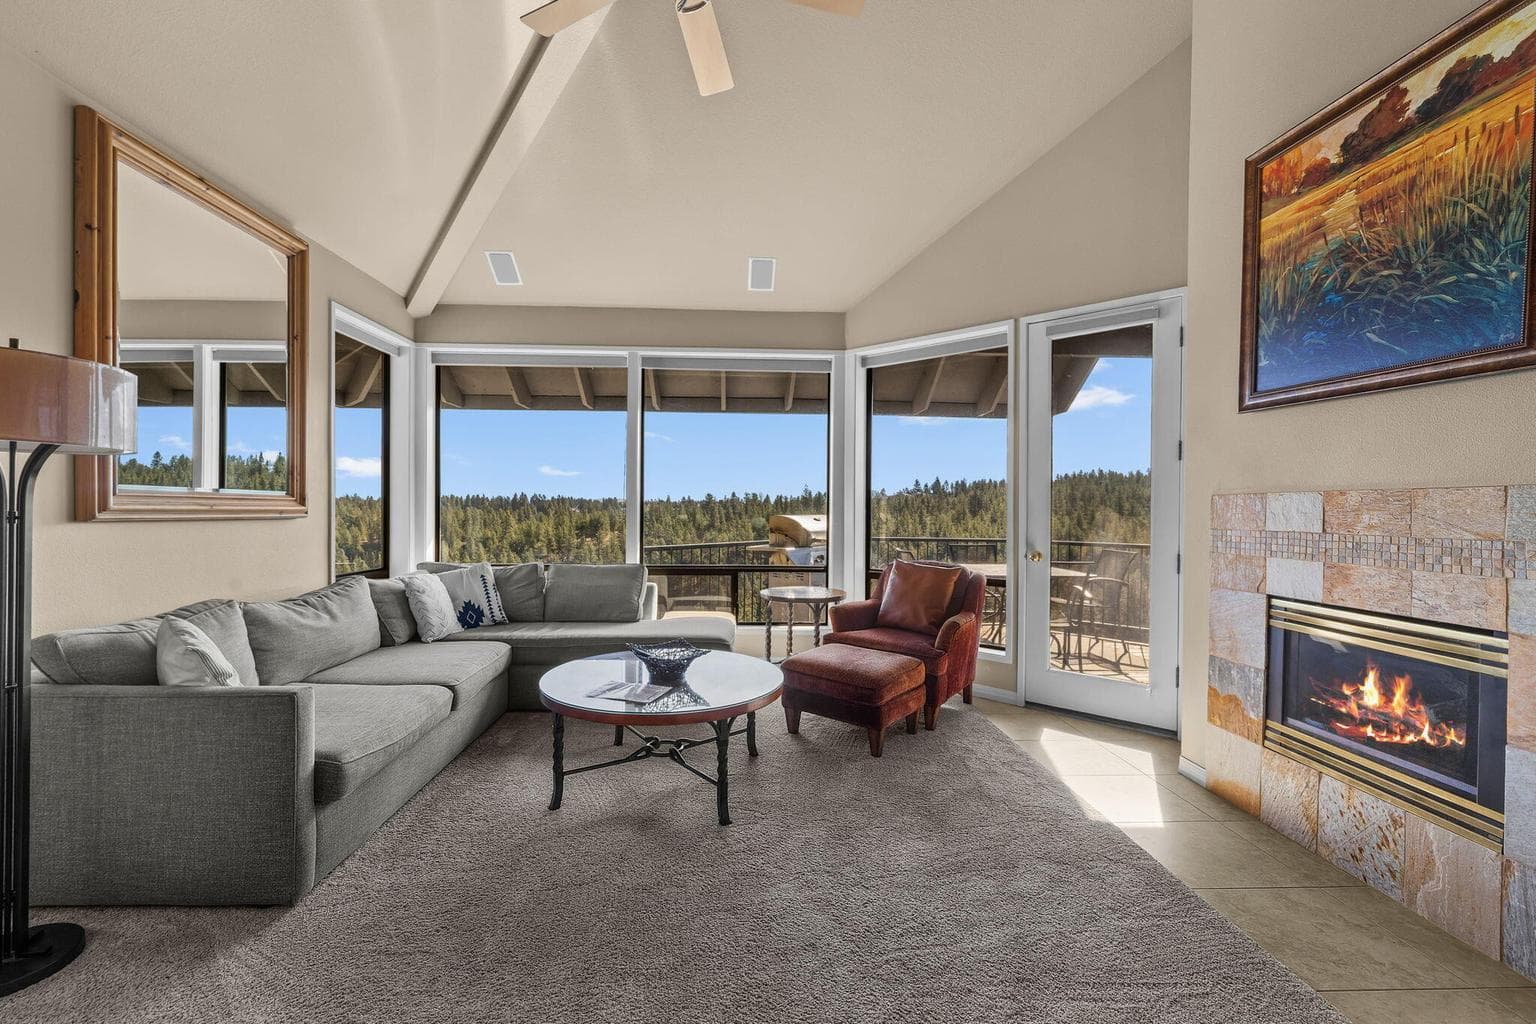
• Fireplace
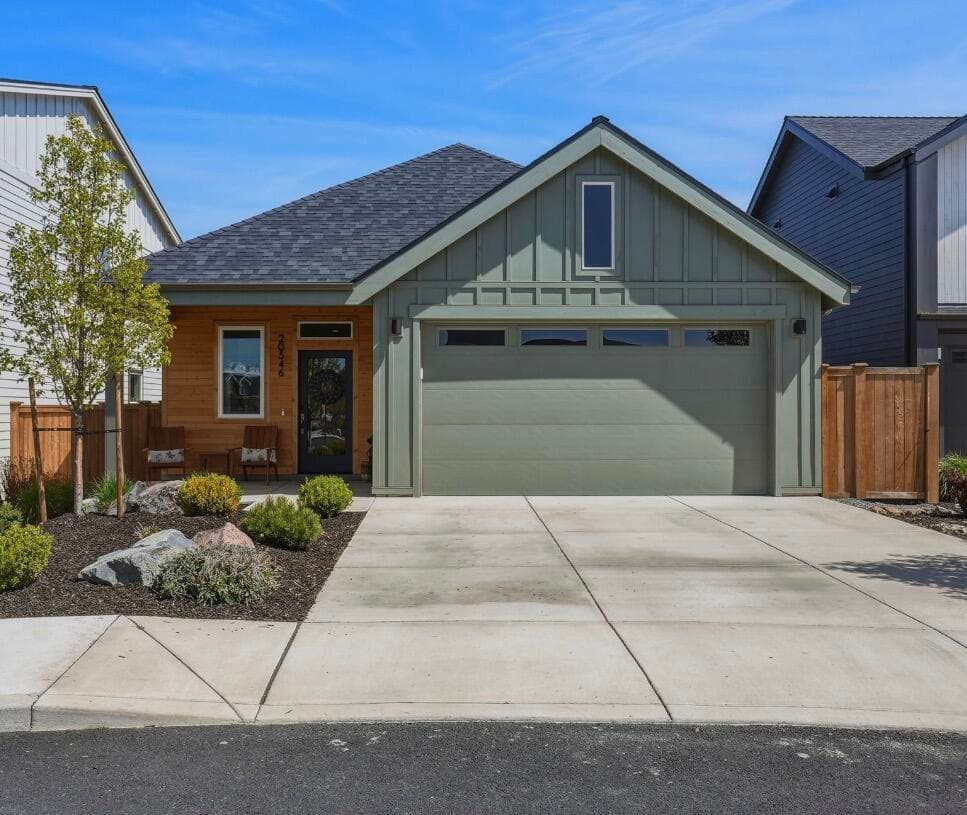
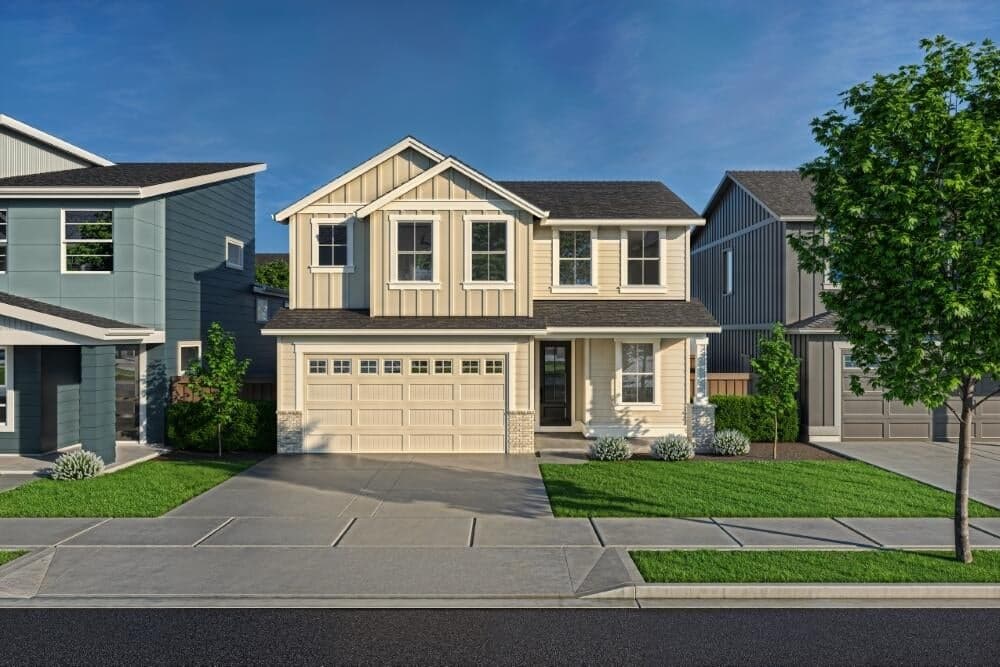
Experience refined modern farmhouse living in this beautifully crafted home by award-winning Structure Development NW, ideally located in SE Bend near parks, schools, and everyday conveniences. This floor plan offers a main level primary suite, while the upper level features two additional bedrooms, a full bath, and an enclosed bonus room perfect for a media space, office, or guest retreat. The chef inspired kitchen showcases quartz countertops, custom cabinetry, stainless steel appliances, a spacious island, and a walk-in pantry. The kitchen flows effortlessly into the dining area and great room, where a gas fireplace with tile surround and built-ins creates a warm focal point for gathering. Modern lighting and designer plumbing fixtures add a polished finish throughout. Step outside to a covered side patio with easy access to the fenced backyard. Additional highlights include a mudroom, central A/C, 2 car garage, and fully landscaped front and back yards with sprinkler system.
A rough estimate, not a quote. A real number comes from a lender.
Loan amount $583,000 · $146,000 down · 30 year term
We pull climate risk data from FEMA flood maps, the Deschutes County wildland-urban interface map, and NOAA heat trends. Detailed scoring for this property is on request.
Get the climate reportWe compute vacation rental projections from comparable short-term rentals in the same community, weighted by bed count, view, and amenities. A custom projection for this property is on request.
Get the rental projection