• Fireplace
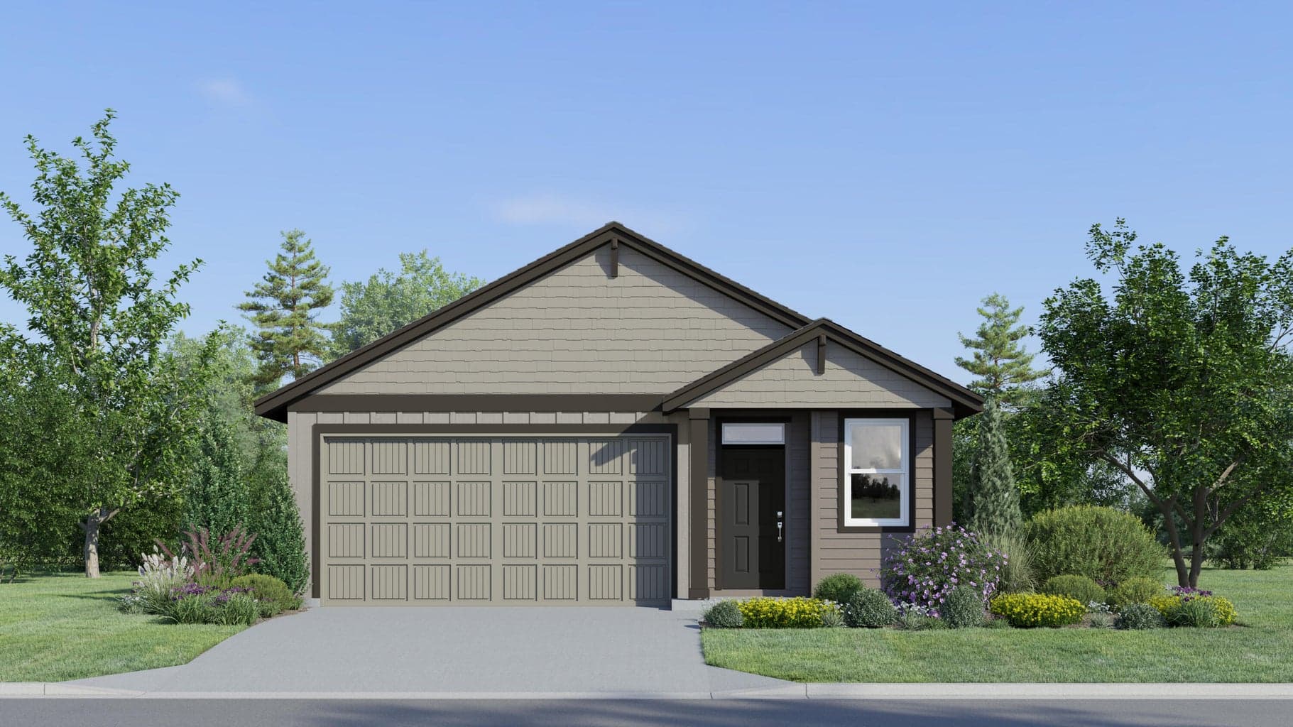
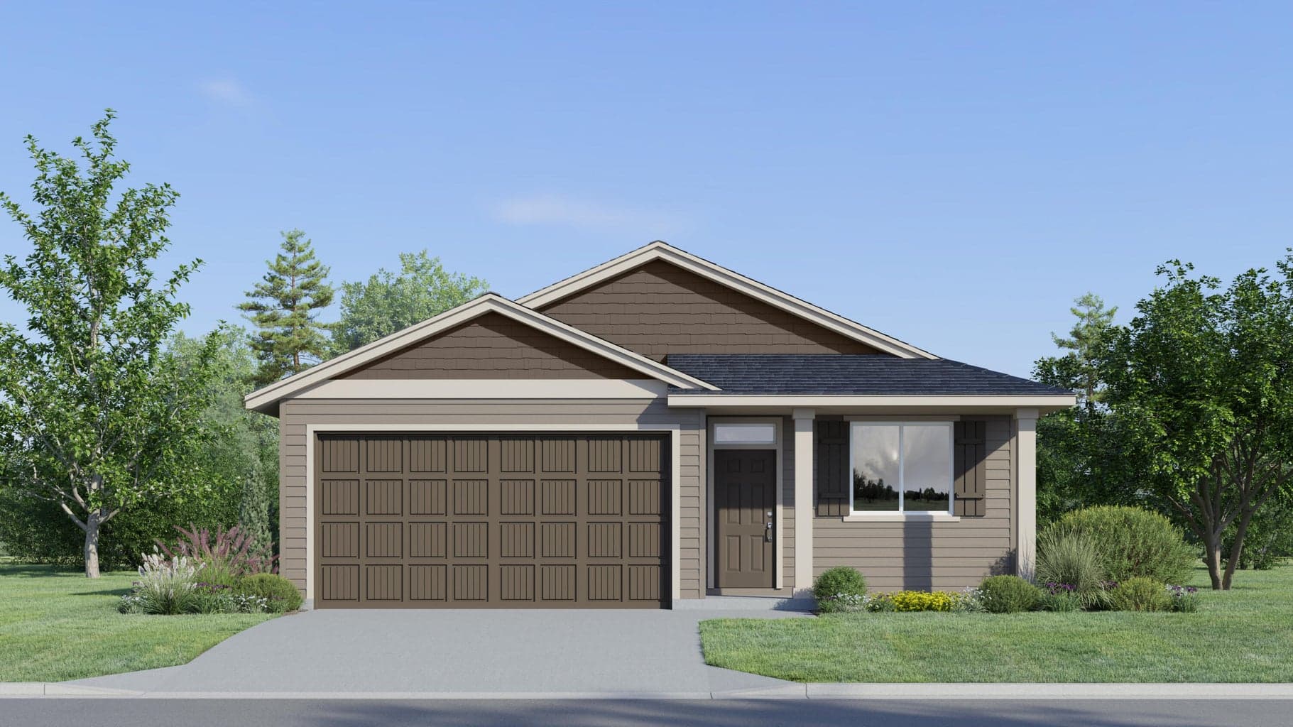
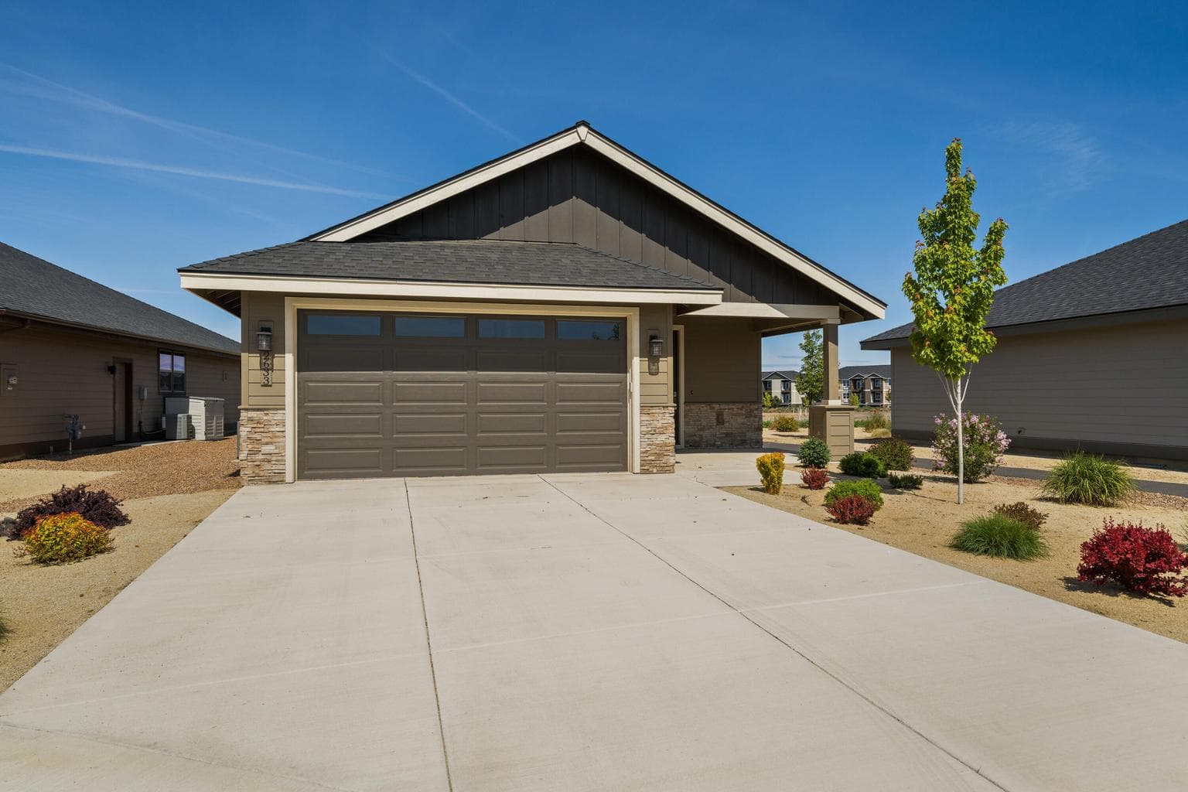
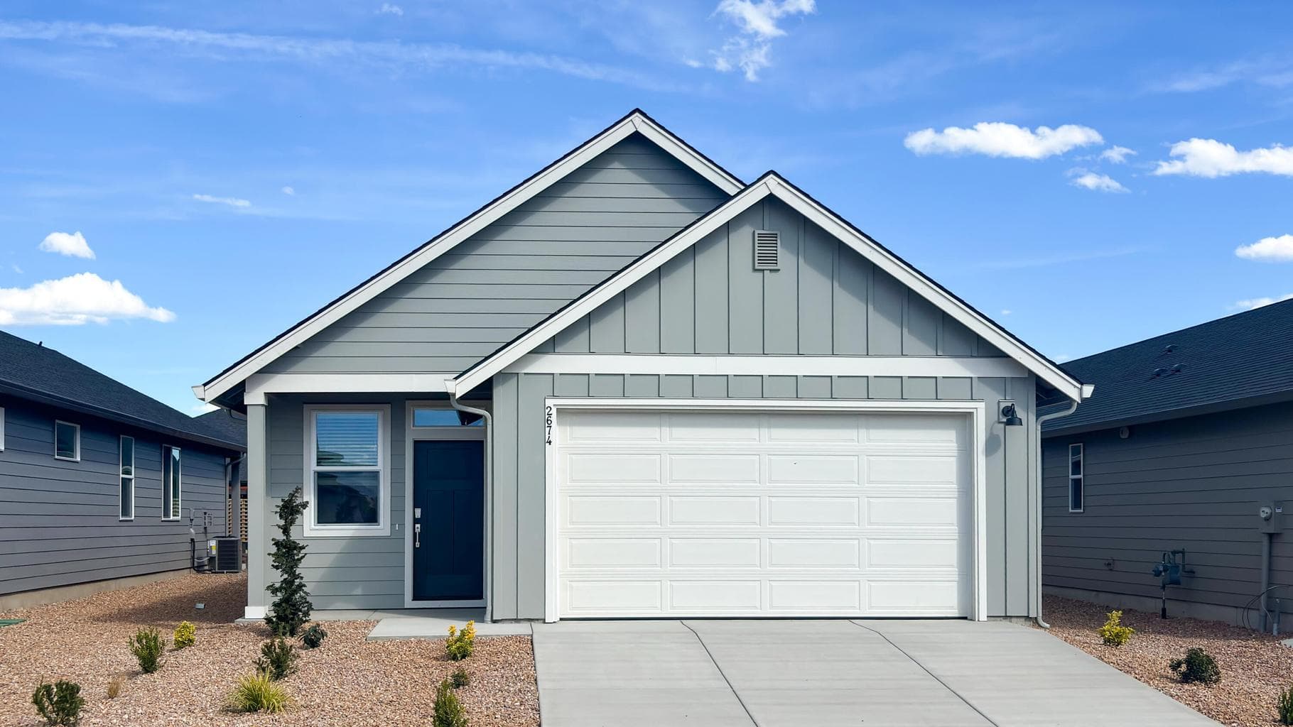
Welcome to Dry Canyon, a new 55+ Community in Redmond by Lennar with easy access to shopping, dining, and local parks. Welcome to the Avery plan! An open floorplan shared between the Great Room, kitchen and dining room serves as the heart of this single-level home, with access to the covered patio through sliding glass doors. Features a luxe owner's suite with an en-suite bathroom and walk-in closet. Highlights include quartz counters, Shaker-style soft close cabinets and drawers, LVP flooring and carpet in the living spaces with LVT flooring in the baths and laundry. Features include a gas fire place in the family room, refrigerator, washer & dryer, blinds, AC and Tankless Water Heater, all included at no extra cost. Xeriscape front landscaping with drip system finishes off the exterior of the home. Clubhouse to open Summer 2026! Photos are of the same plan but different model home. HS 91 Below-market rate incentives available when financing with preferred lender!
A rough estimate, not a quote. A real number comes from a lender.
Loan amount $360,000 · $90,000 down · 30 year term
We pull climate risk data from FEMA flood maps, the Deschutes County wildland-urban interface map, and NOAA heat trends. Detailed scoring for this property is on request.
Get the climate reportWe compute vacation rental projections from comparable short-term rentals in the same community, weighted by bed count, view, and amenities. A custom projection for this property is on request.
Get the rental projection