• Fireplace
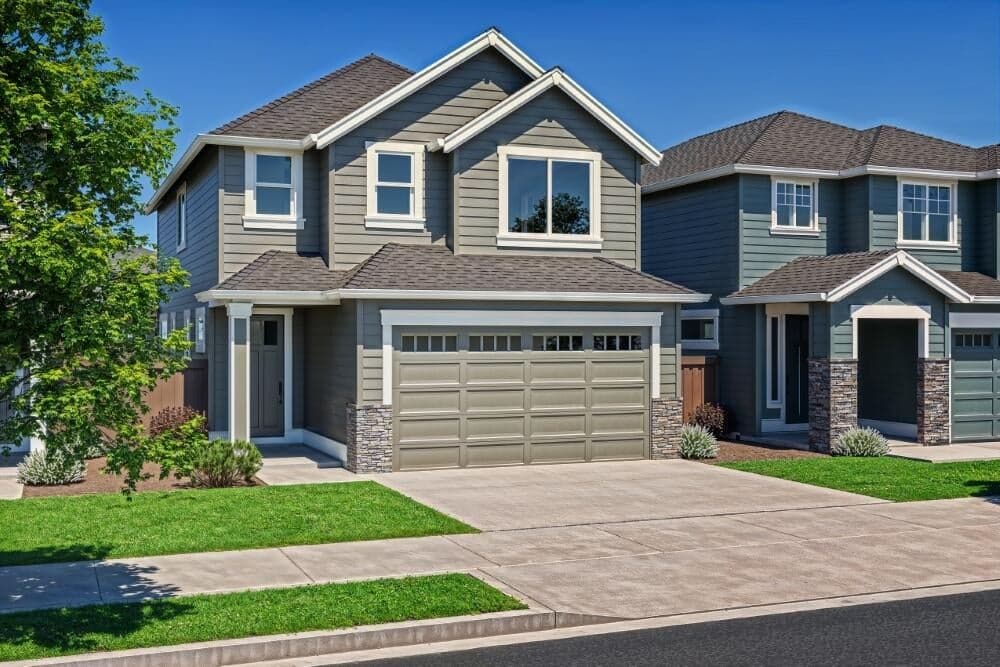
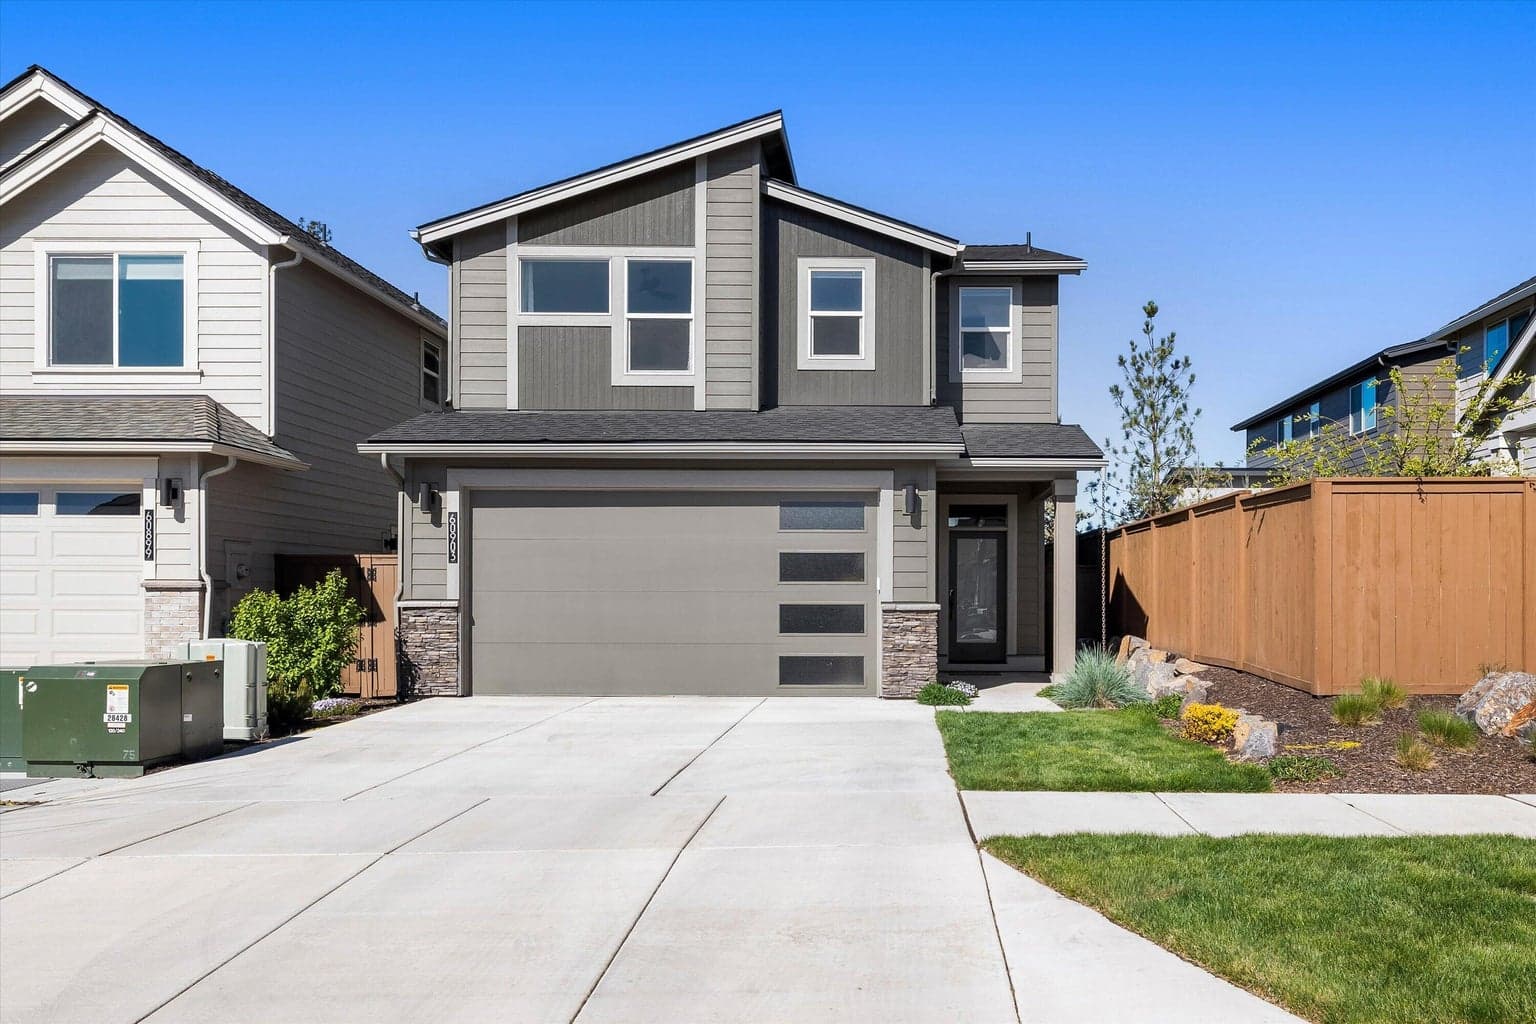
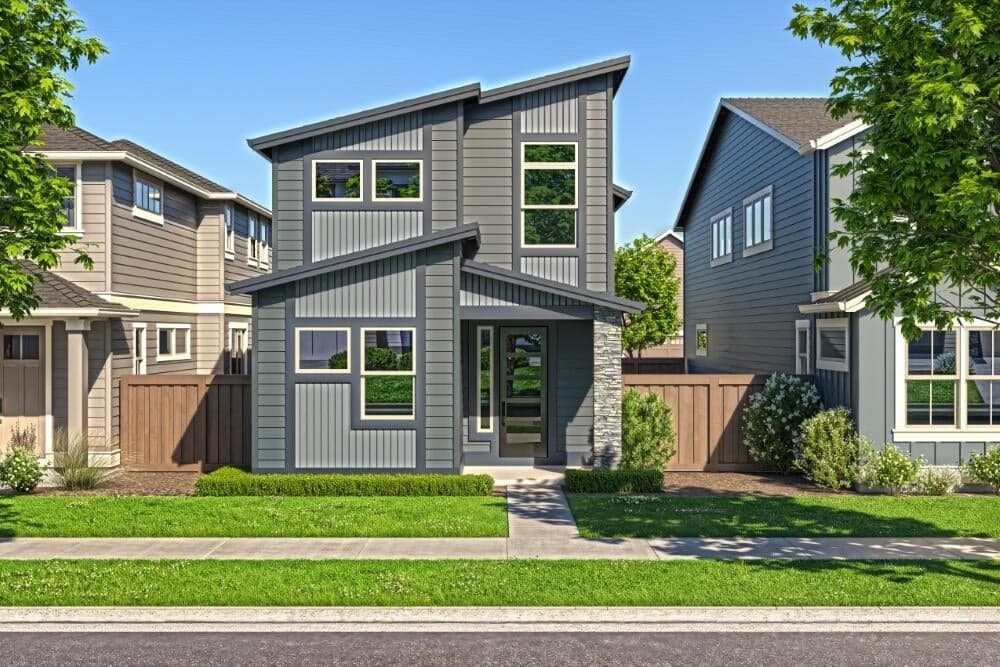
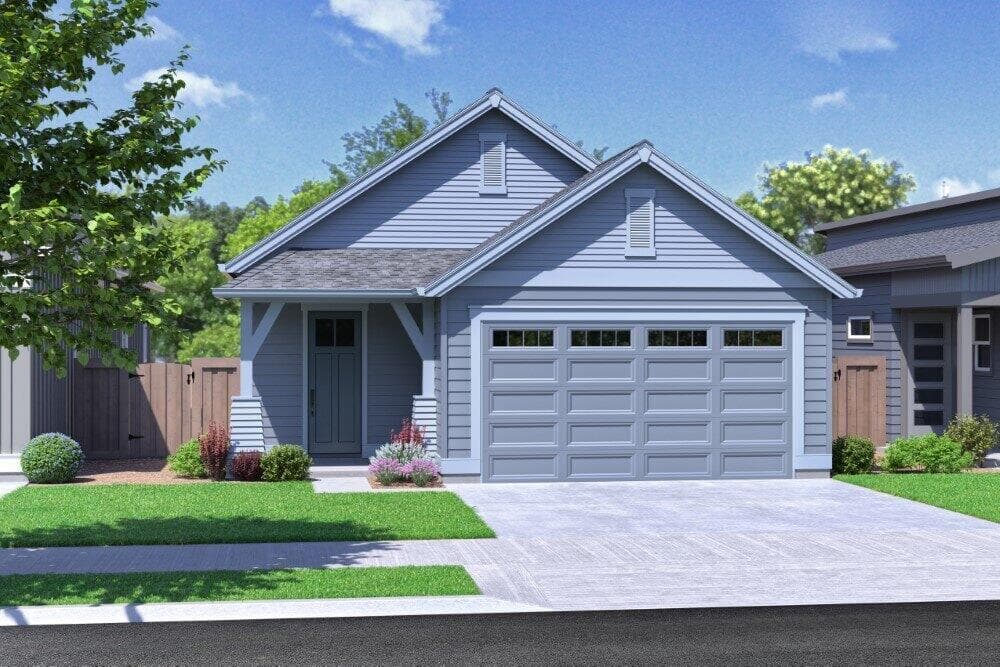
Easton Phase 3 - homsite #210 - UNDER CONSTRUCTION - Discover the Conifer floor plan on Lot 210—a stunning 2,088 sq. ft. two-level home with a versatile loft, set for April/May 2026 completion. This thoughtfully designed residence features quartz countertops, durable wood-composition flooring, tile backsplash in the kitchen and baths, a gas fireplace, pantry, tankless water heater, and air conditioning. Premium upgrades include wood shelving throughout, laundry room cabinetry, a Blanco Precise Silgranite kitchen sink, and transitional stair rail. Located in Southeast Bend's master-planned Easton community, you'll enjoy a vibrant blend of residential and recreational spaces designed for a connected lifestyle. Photos are of a similar model; finishes and renderings may vary.
A rough estimate, not a quote. A real number comes from a lender.
Loan amount $520,000 · $130,000 down · 30 year term
We pull climate risk data from FEMA flood maps, the Deschutes County wildland-urban interface map, and NOAA heat trends. Detailed scoring for this property is on request.
Get the climate reportWe compute vacation rental projections from comparable short-term rentals in the same community, weighted by bed count, view, and amenities. A custom projection for this property is on request.
Get the rental projection