• Fireplace
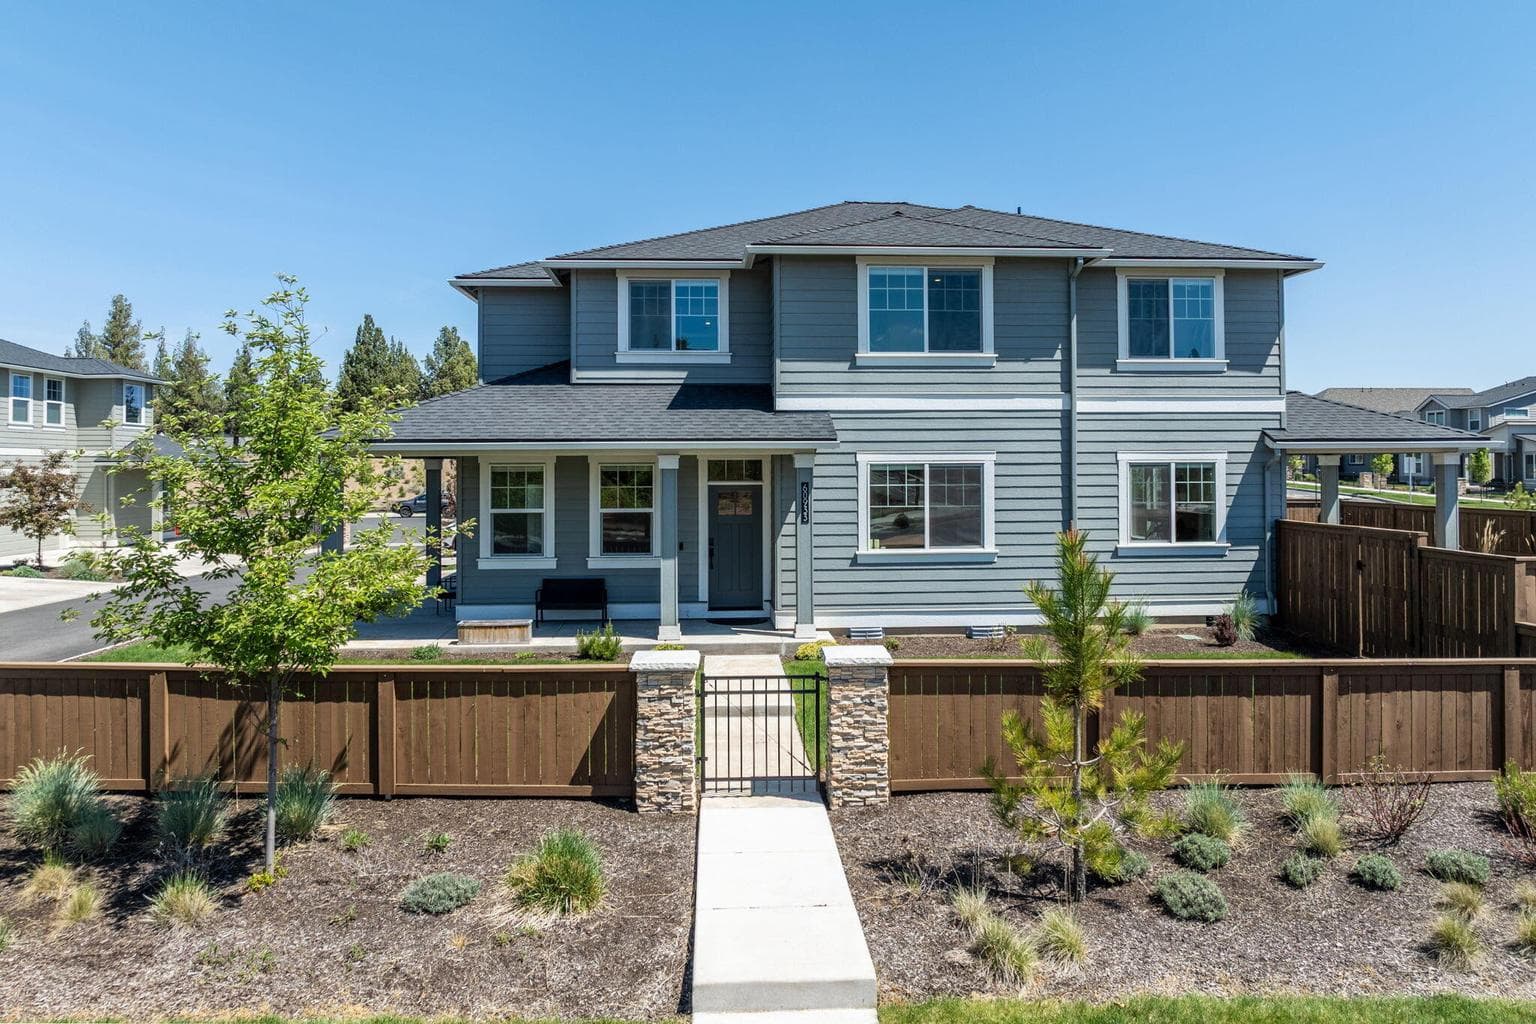
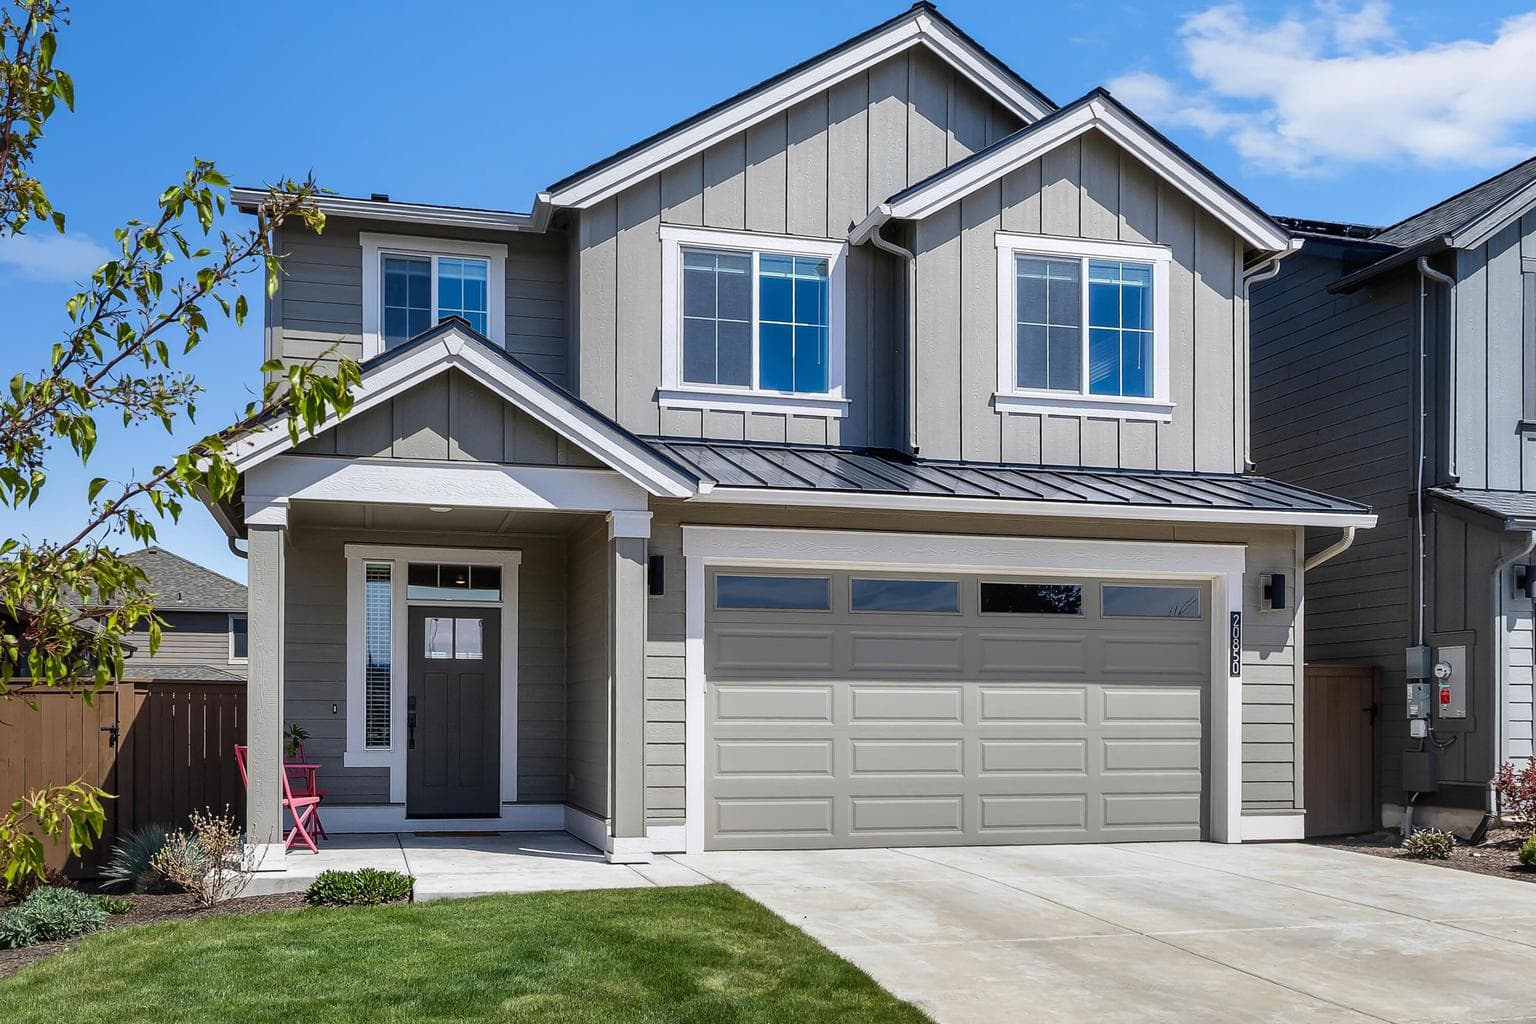
Easton Phase 3 - homesite #237 - MOVE IN READY!! - Check out this upgraded Benjamin floor plan recently completed. Designer upgrades include 8' main level doors, fireplace cabinets, 41.5'' kitchen cabinets, Blanco Silgranit sink, laundry room with sink and cabinetry, wood shelving throughout, and transitional stair rails. Features quartz countertops, wood composite flooring, tile backsplash, gas fireplace, pantry, tankless water heater, and A/C. A thoughtful layout offers a main level bedroom with full bath, spacious great room, large loft, and a luxurious primary suite with soaking tub, dual vanities, and walk-in closet. Located in Easton, SE Bend's newest master-planned community with future amenities including parks, pools, gym, and more. Photos are of actual home. Please visit us daily from 11-5 at the Easton sales center located at 60931 SE Ambassador. We would love to tour you around the luxury amenities and many home models.
A rough estimate, not a quote. A real number comes from a lender.
Loan amount $620,000 · $155,000 down · 30 year term
We pull climate risk data from FEMA flood maps, the Deschutes County wildland-urban interface map, and NOAA heat trends. Detailed scoring for this property is on request.
Get the climate reportWe compute vacation rental projections from comparable short-term rentals in the same community, weighted by bed count, view, and amenities. A custom projection for this property is on request.
Get the rental projection