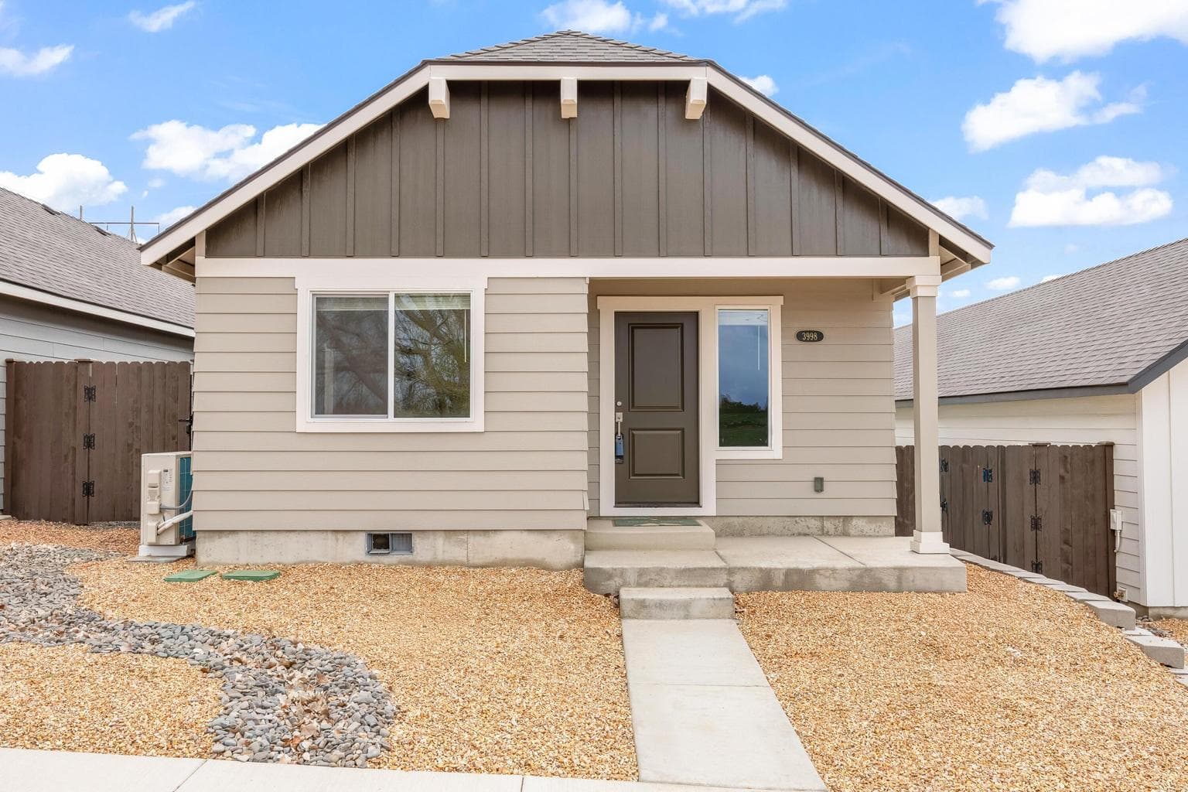
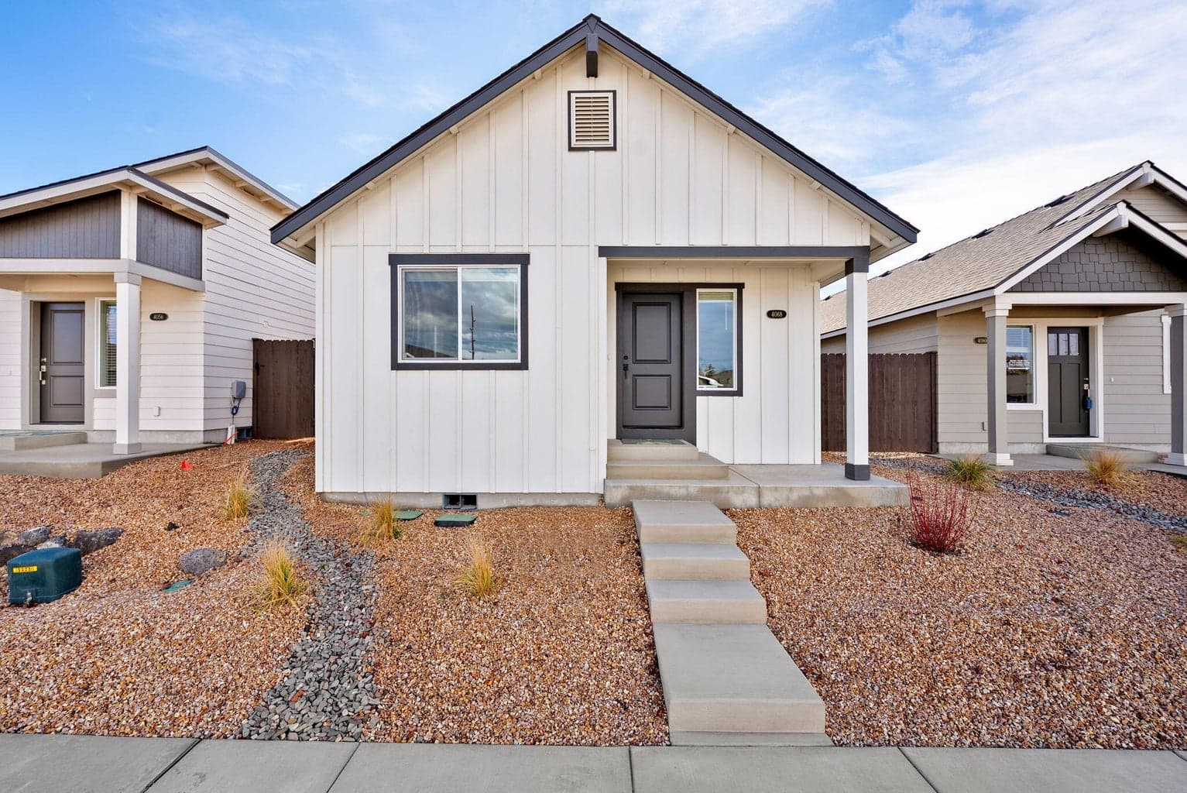
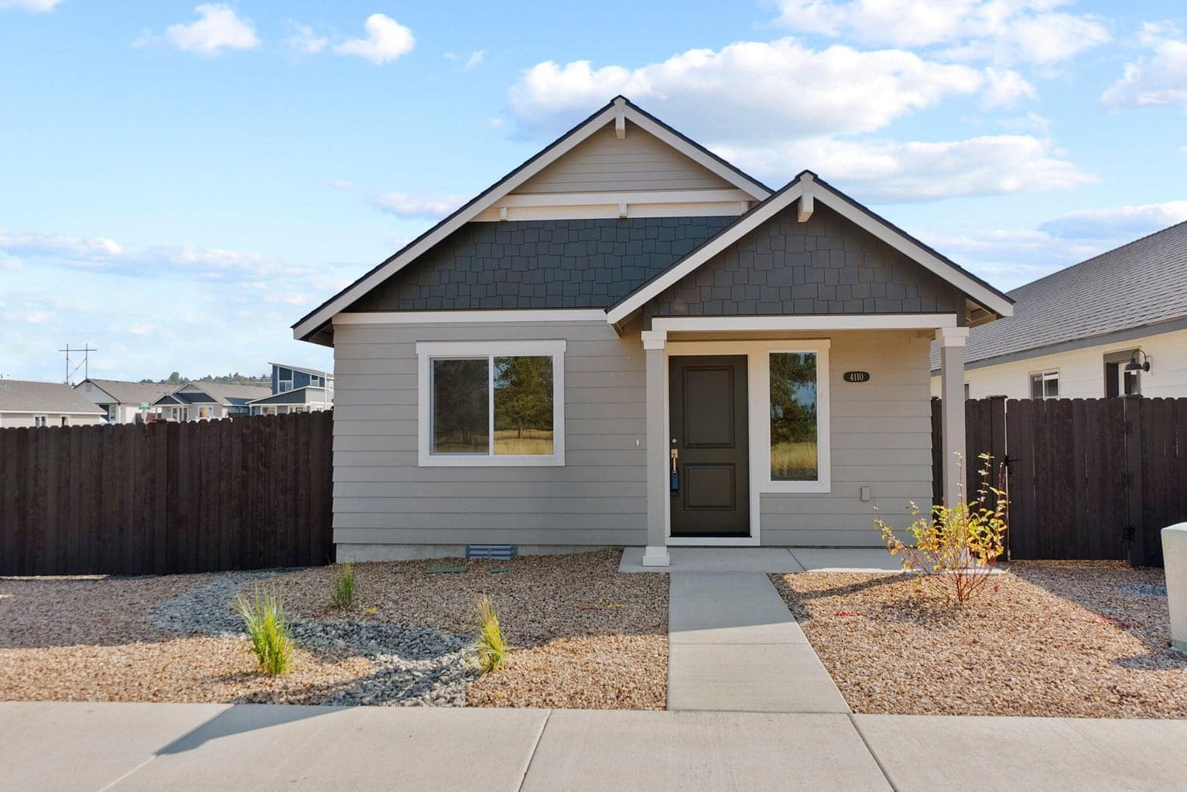
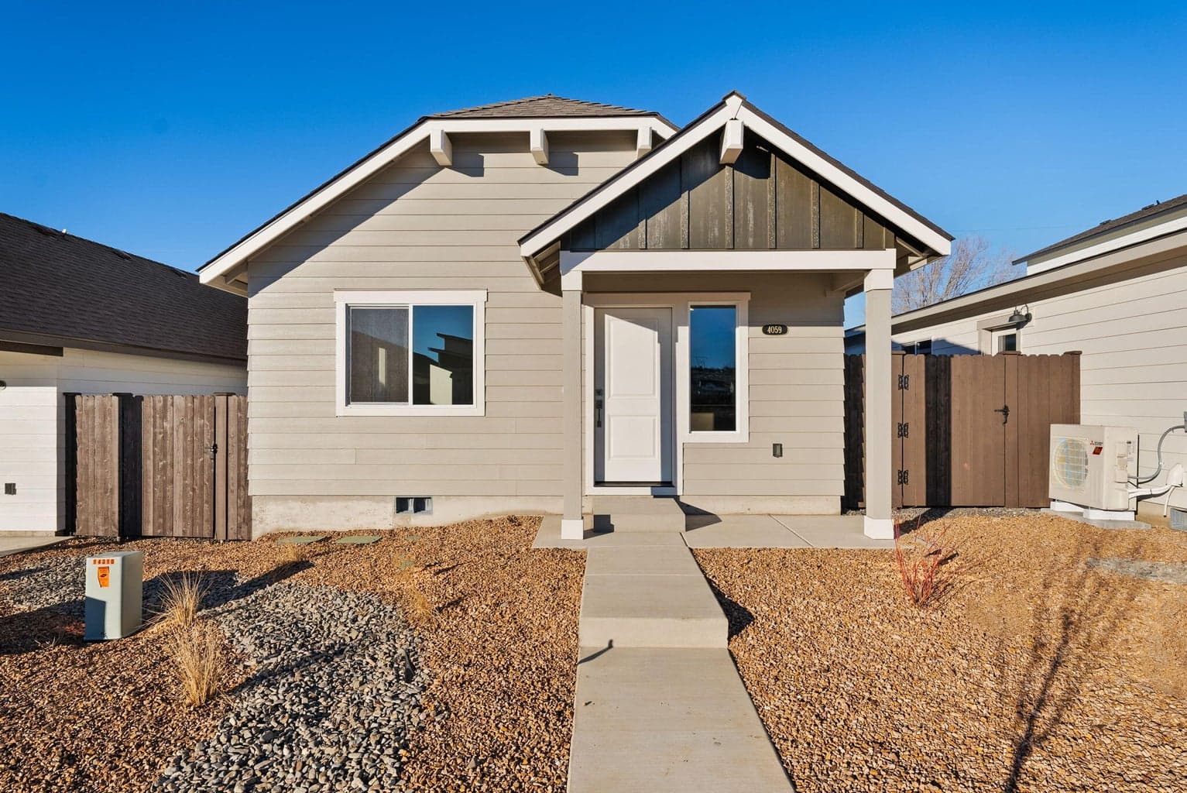
Welcome to the Florence Plan, a single-level 3-bedroom, 2-bath home situated on a desirable lot in Redmond's Feather Ridge community. With 1,102 square feet of thoughtfully designed space, this home features an open-concept layout, luxury wood laminate flooring, stainless steel appliances, and a spacious great room that opens to a covered front porch and rear patio. The primary suite includes a private bath, while the mudroom/laundry room offers convenient garage access. The 2-car garage and attached external storage provide additional space for everyday needs. Located near scenic parks, mountain views, and the future Redmond Recreation Center, the Florence blends comfort and style in a prime location.
$20,000 Builder Incentives towards upgrades, closing costs, pre-paids and rate buy downs.
A rough estimate, not a quote. A real number comes from a lender.
Loan amount $332,000 · $83,000 down · 30 year term
We pull climate risk data from FEMA flood maps, the Deschutes County wildland-urban interface map, and NOAA heat trends. Detailed scoring for this property is on request.
Get the climate reportWe compute vacation rental projections from comparable short-term rentals in the same community, weighted by bed count, view, and amenities. A custom projection for this property is on request.
Get the rental projection