• Fireplace
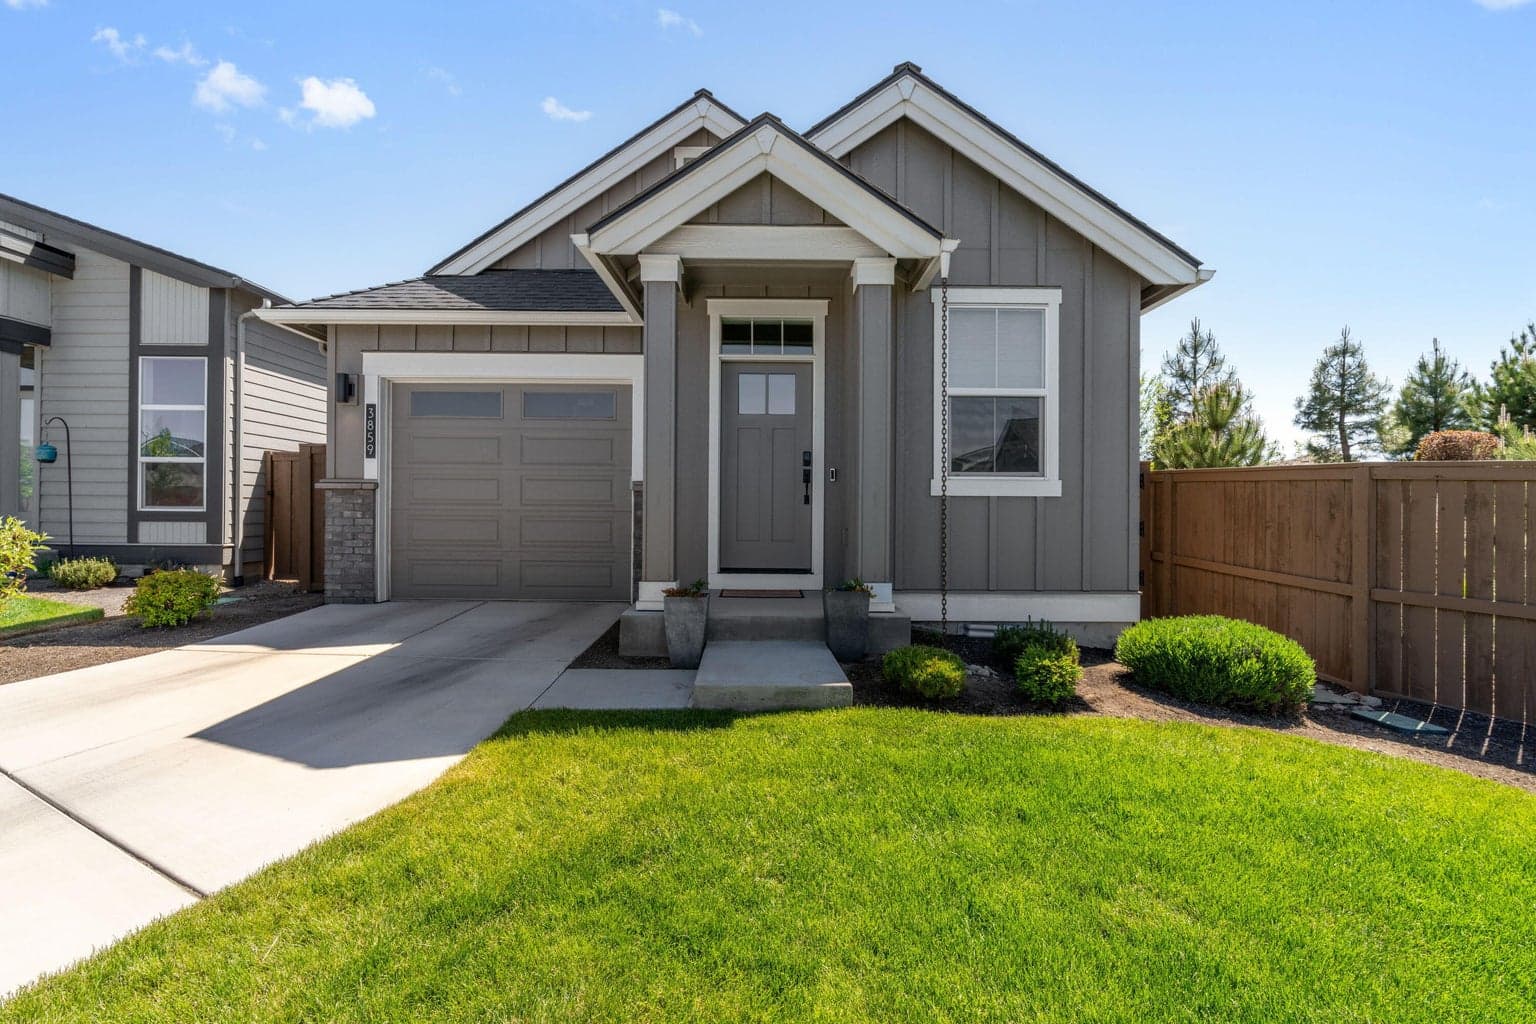
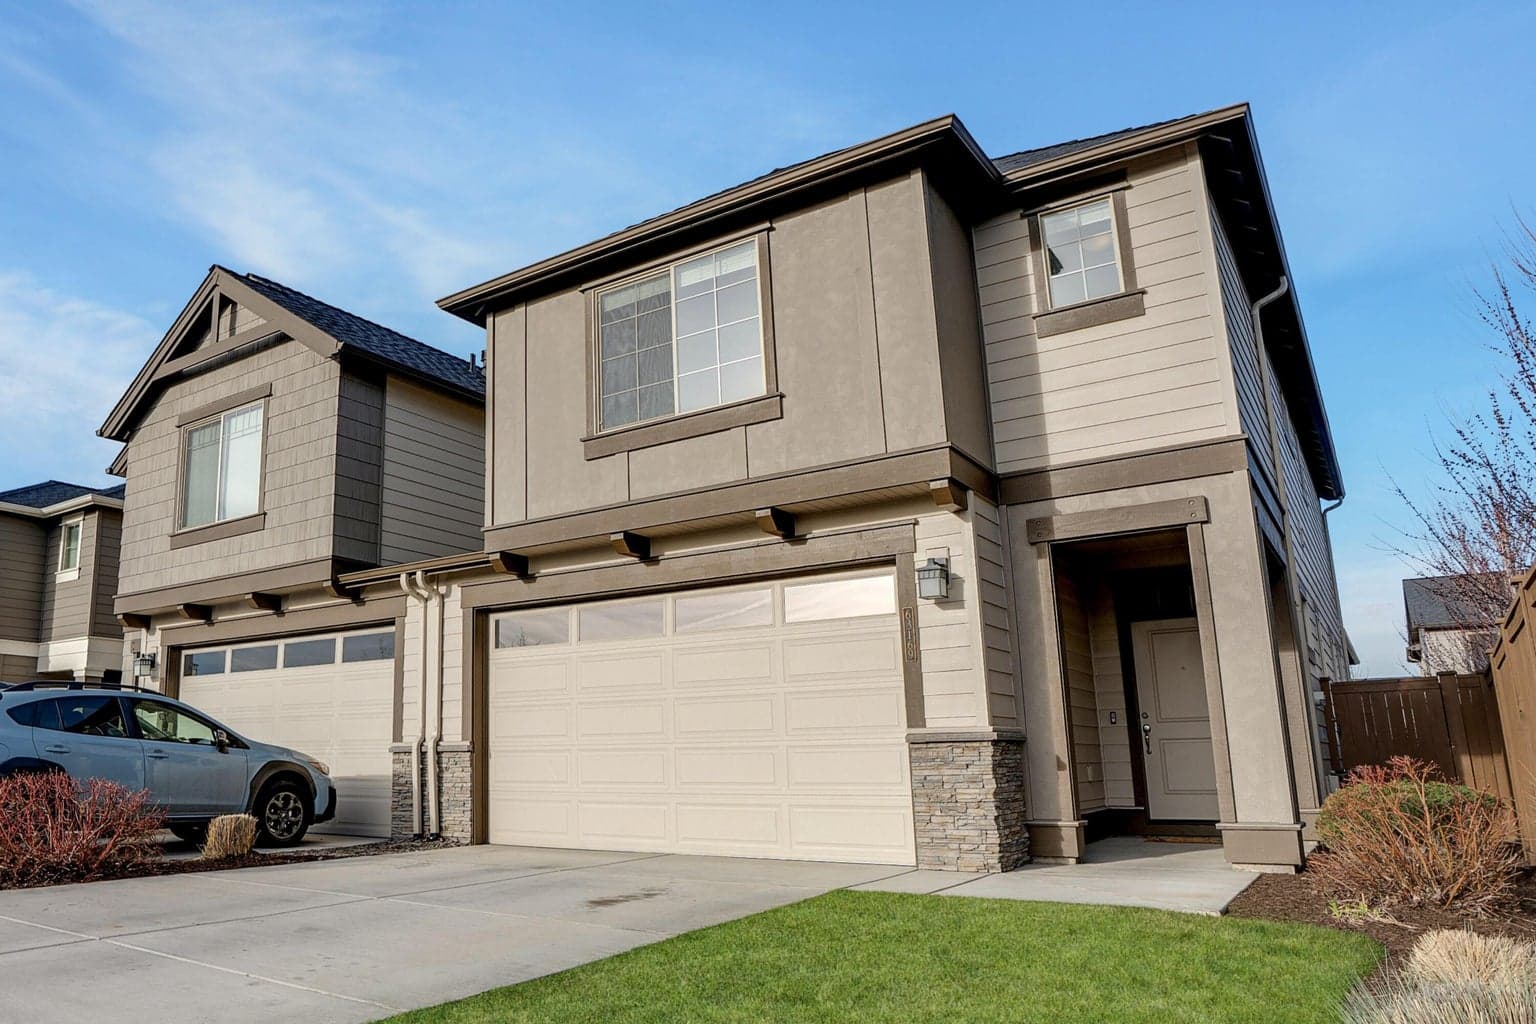
Well-located in Bend's Midtown corridor, this thoughtfully designed townhome offers low-maintenance living with modern comfort and everyday convenience. Just a few blocks from Orchard Park and a half mile to Midtown Yacht Club, the location delivers easy access to dining, green space, and downtown connectivity. The two-level floor plan features 1,580 sq ft with 3 bedrooms and 2.5 baths, highlighted by an open main living area with granite countertops, kitchen island, gas fireplace, and abundant storage throughout. Upstairs, a spacious primary suite offers a walk-in closet and double vanity, while two additional bedrooms provide flexibility for guests, office space, or hobbies. Additional features include central air, forced-air gas heat, fenced and landscaped yard with patio, and a two-car garage. HOA covers landscaping for easy lock-and-leave ownership. A smart option for full-time living, second-home use, or investors seeking strong Midtown appeal.
A rough estimate, not a quote. A real number comes from a lender.
Loan amount $424,000 · $106,000 down · 30 year term
We pull climate risk data from FEMA flood maps, the Deschutes County wildland-urban interface map, and NOAA heat trends. Detailed scoring for this property is on request.
Get the climate reportWe compute vacation rental projections from comparable short-term rentals in the same community, weighted by bed count, view, and amenities. A custom projection for this property is on request.
Get the rental projection