• Fireplace
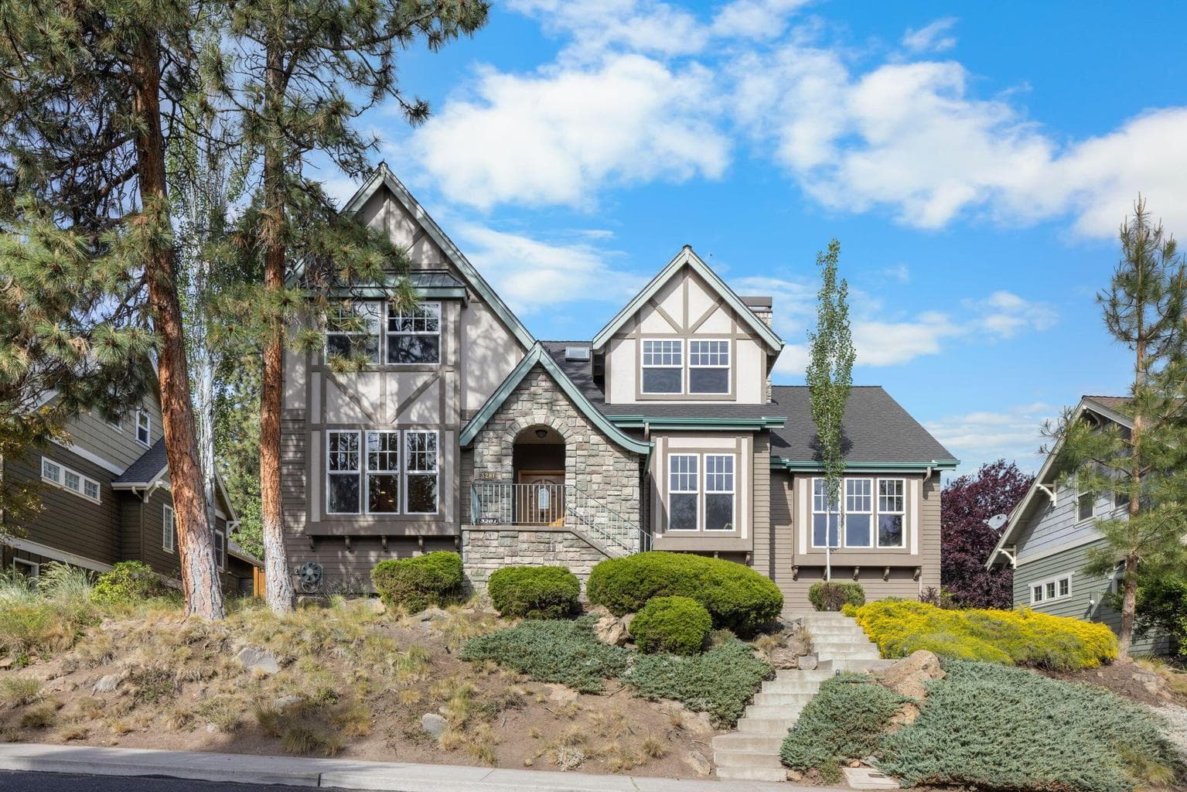
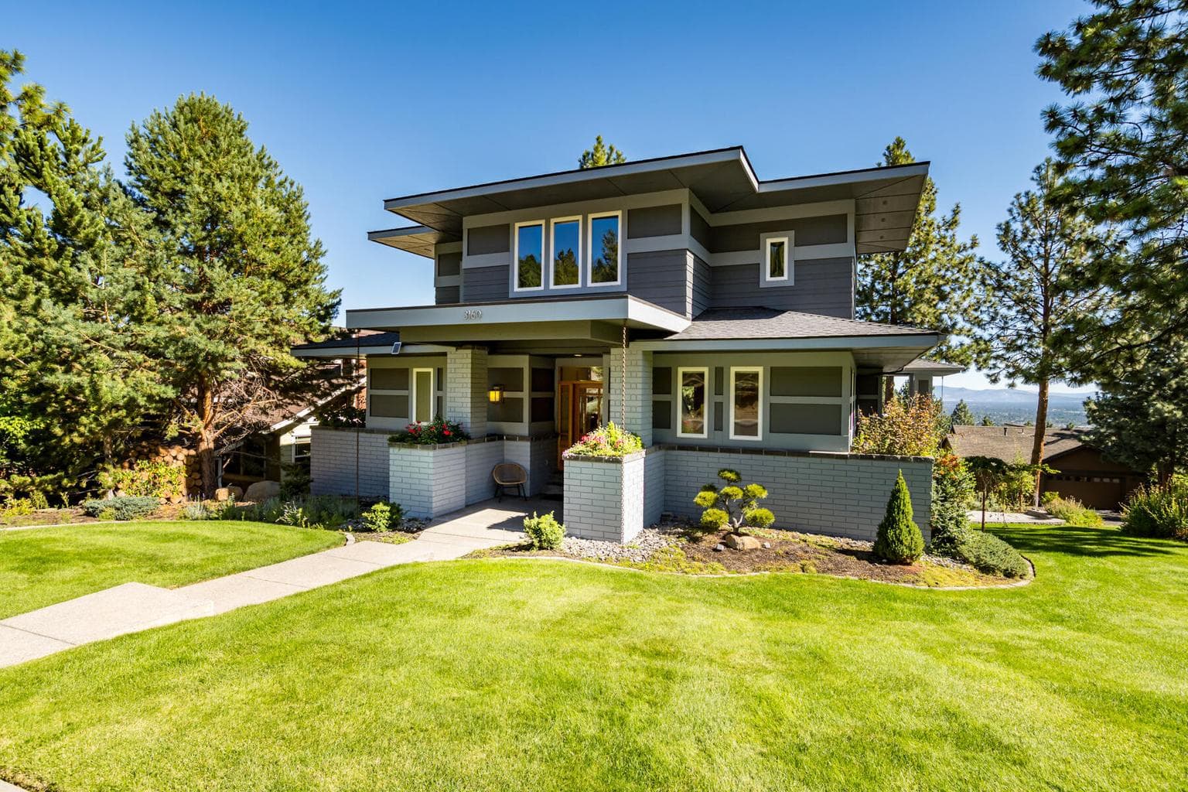
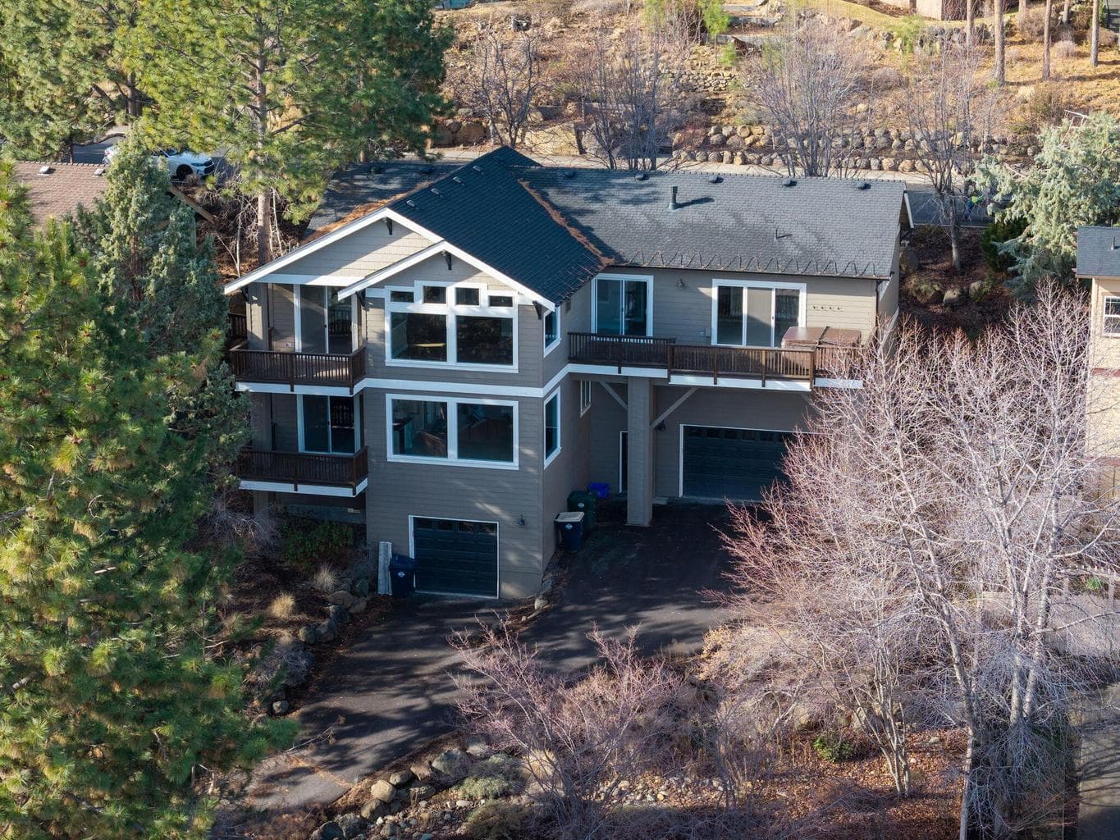
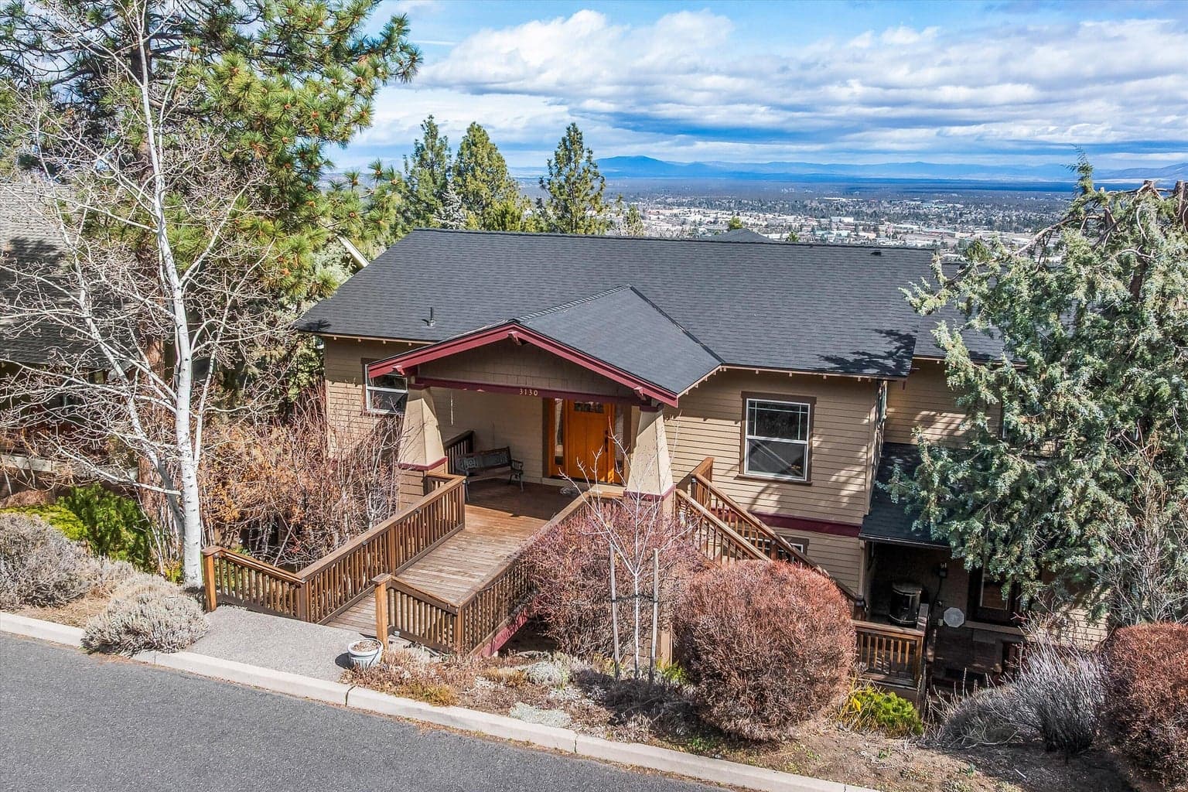
Take in stunning sunrises from the welcoming front porch of this beautifully maintained Awbrey Butte home. Light and bright, the functional floor plan offers comfortable living and flexibility. The main level features a spacious primary suite with a gas fireplace and ensuite bath, along with an additional bedroom ideal for guests or a home office. The kitchen, dining area, and great room flow seamlessly together, creating an inviting space for gathering and everyday living. Upstairs, you'll find two additional bedrooms, a vaulted bonus room, and a full bath refreshed earlier this year with new flooring, baseboards, and fixtures. A large upstairs laundry room adds convenience to the upper-level layout. Outside, the fenced backyard offers a lovely setting to relax and unwind. Recent updates include freshly painted kitchen cabinets (2026), updated kitchen lighting (2024), new carpet throughout (2025), and interior paint (2023).
A rough estimate, not a quote. A real number comes from a lender.
Loan amount $980,000 · $245,000 down · 30 year term
We pull climate risk data from FEMA flood maps, the Deschutes County wildland-urban interface map, and NOAA heat trends. Detailed scoring for this property is on request.
Get the climate reportWe compute vacation rental projections from comparable short-term rentals in the same community, weighted by bed count, view, and amenities. A custom projection for this property is on request.
Get the rental projection