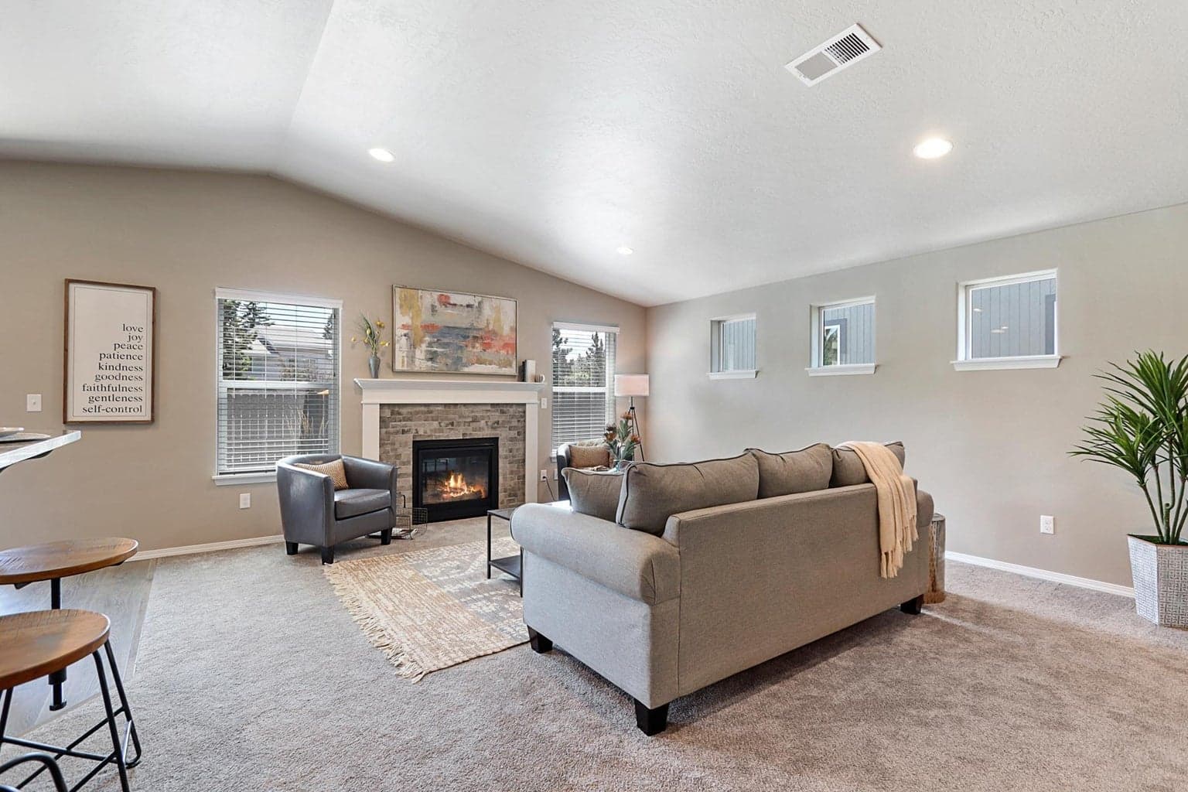
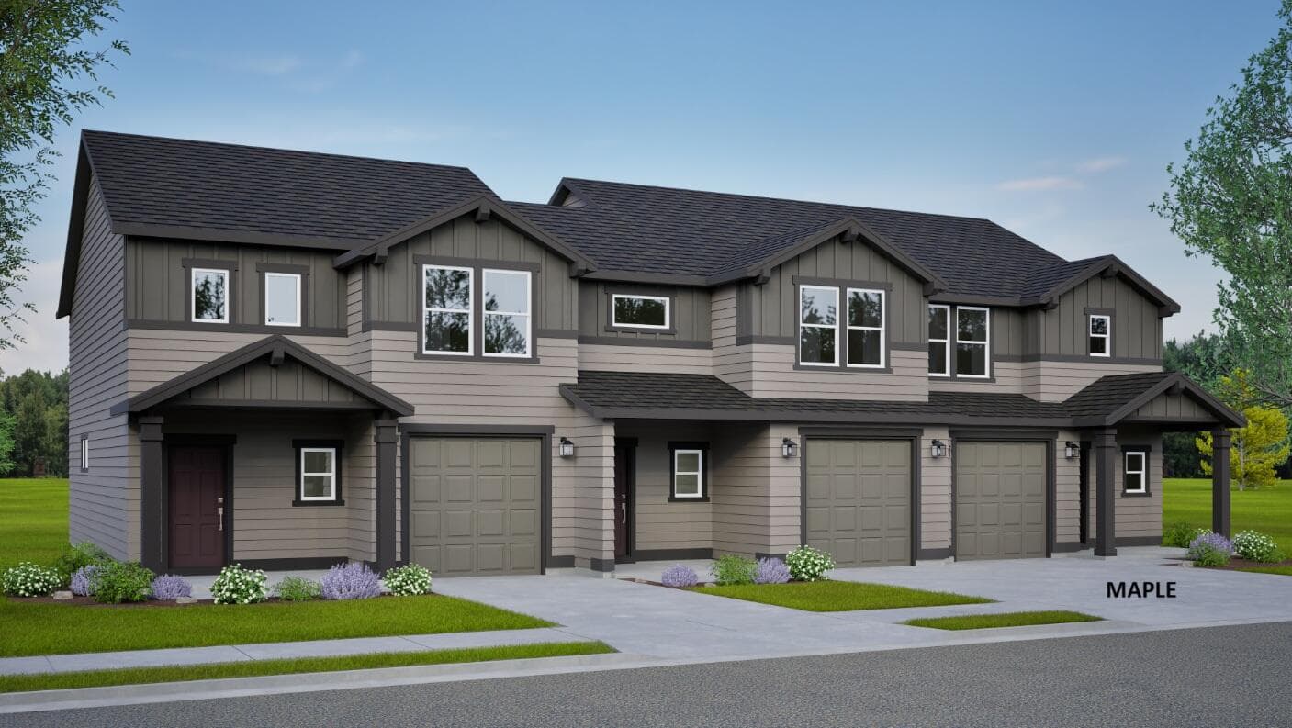
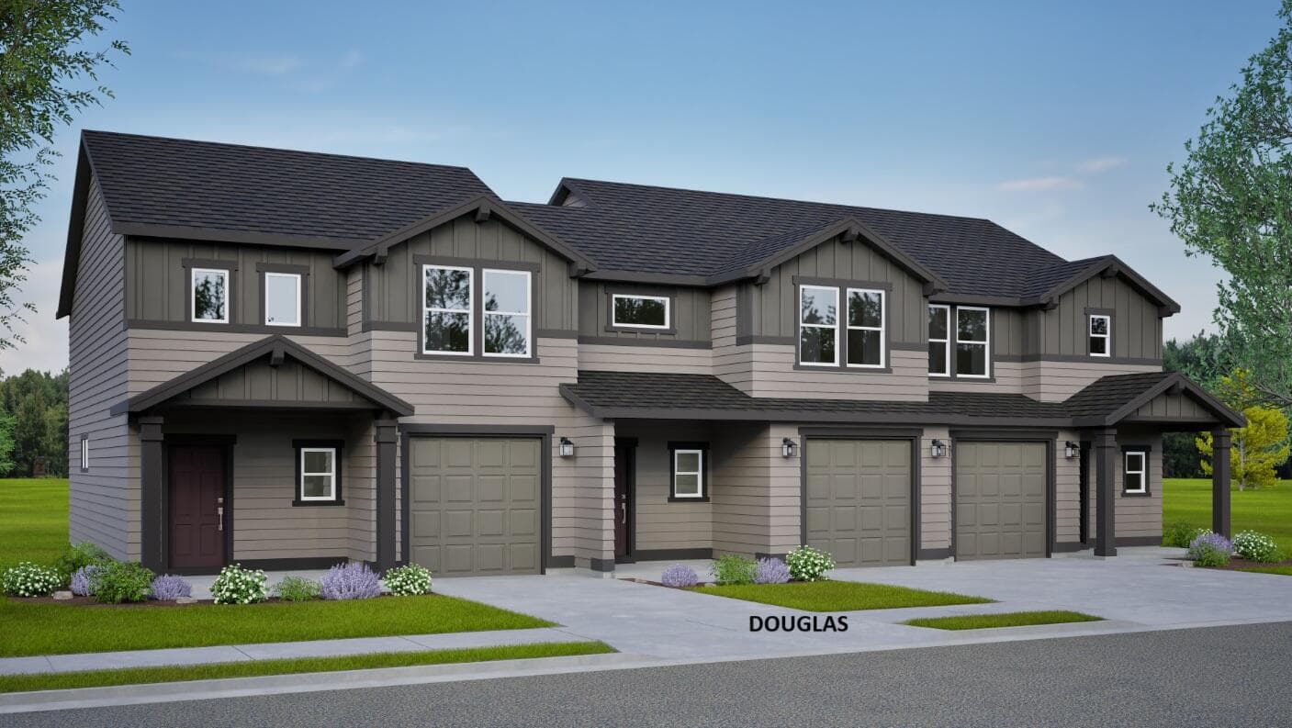
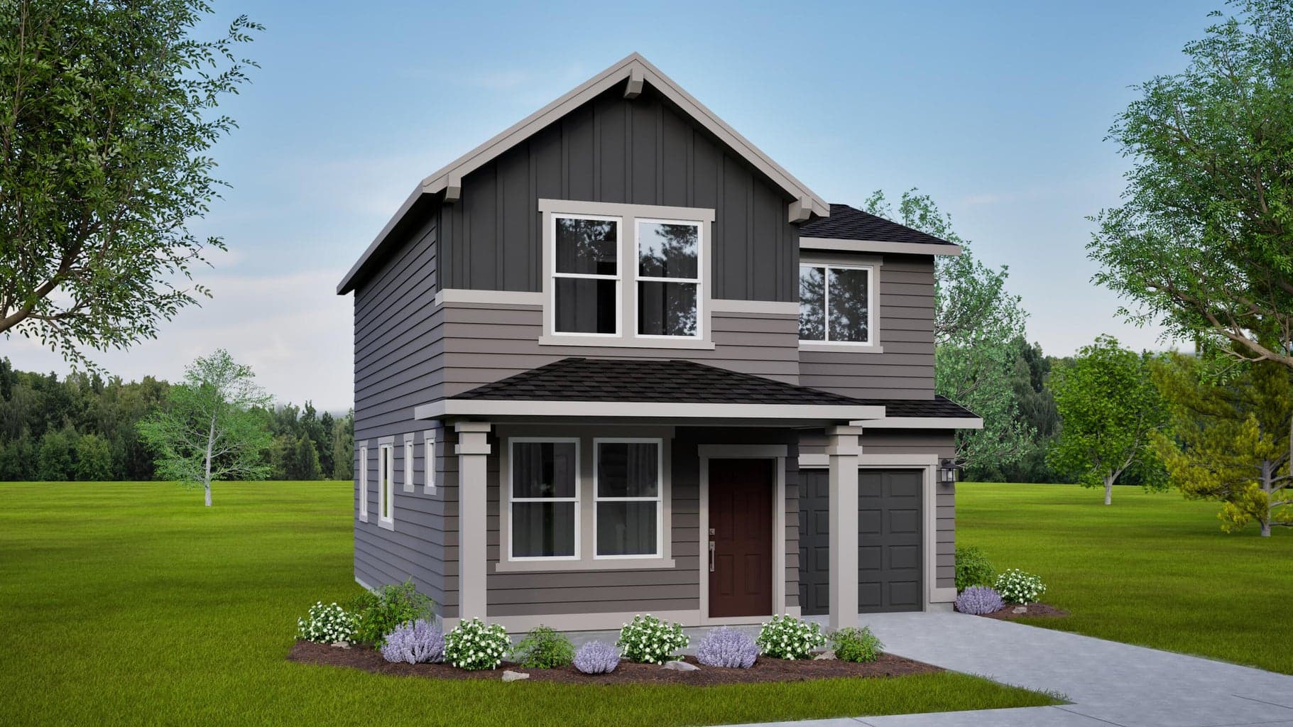
LOT 11: This end unit has a traditional backyard space with a large covered patio! Step into The Hazelwood, where a two-story entry welcomes you home to a space designed for everyday living and effortless comfort. This thoughtfully designed plan features an open-concept main floor with a spacious great room and an expansive kitchen island at the heart of the home. Upstairs, three bedrooms and two bathrooms offer privacy and convenience, including dual vanities. A dedicated laundry room ensures household chores stay out of sight but within easy reach. The Hazelwood is perfect for those seeking stylish functionality with a warm, inviting touch. An extra-wide single-car garage provides additional storage or workspace and an optional mud room bench is available for ample organization and convenience.
A rough estimate, not a quote. A real number comes from a lender.
Loan amount $340,000 · $85,000 down · 30 year term
We pull climate risk data from FEMA flood maps, the Deschutes County wildland-urban interface map, and NOAA heat trends. Detailed scoring for this property is on request.
Get the climate reportWe compute vacation rental projections from comparable short-term rentals in the same community, weighted by bed count, view, and amenities. A custom projection for this property is on request.
Get the rental projection